Welcome Home to this Lovely Highlands Ranch Family Home. Lots of room to live your best life here. The main floor includes a living room and a family room. The very large eat-in kitchen has granite counters with newer stainless appliances. The main floor also boasts a bedroom with ¾ bathroom. The laundry room is on the main floor too, with a chut from upstairs! Upstairs is a loft for extra living/playing/relaxing room. The owner’s suite is bright, good size, vaulted ceilings with walk-in closet and 5-piece bathroom. 2 more bedrooms upstairs with another full bath. This beautiful home includes near-new water heater, brand new furnace with electric air filter, central air and an attic fan. Outdoor has sweet patio with Remote-controlled Sunsetter motorized awning with side and rear curtains over rear patio. The unfinished full-size basement is ready for your design with structural basement floor with french drains, sump pump, and de-humidifier/air extraction system. Oversized and drywalled 3 car garage with rear garage door that has drive-through access to large concrete storage pad in back yard, smart garage doors, and two high voltage outlets for installing electric car charging. Including all the Highlands Ranch amenities of pool, parks and tennis courts, everything is perfect living here.
Sold for $694,500
$694,500
9723 Laredo Street, Highlands Ranch, CO 80130
4beds
3,490sqft
Single Family Residence
Built in 1991
6,621 Square Feet Lot
$694,600 Zestimate®
$199/sqft
$3,552 Estimated rent
Home value
$694,600
$660,000 - $729,000
$3,552/mo
Zestimate® history
Owner options
List your home for rent
$3,552/mo
Rent Zestimate®
Find your next renter with Zillow Rental Manager. Plus, with online applications, you can quickly screen prospective tenants – for free.
$3,552/mo
Rent Zestimate®
Refinance and save
$4,588/mo
Est. payment
Refinancing to a lower rate could help reduce your monthly payments and save thousands over the life of the loan.
$4,588/mo
Est. payment
Explore your selling options
Work with a Zillow partner agent
Leverage their expertise and Zillow's premium Showcase listings to get your home seen by more buyers.
Get startedList with your own agent
Get your home in front of millions of buyers by listing it on Zillow.
Learn how to do itSell it yourself
Take full control of how buyers see your home on Zillow by listing For Sale by Owner (FSBO).
List your homeWhat's special
Tennis courtsRear garage doorSmart garage doorsSweet patioSump pumpStructural basement floorCentral air
Zillow last checked:
Listing updated:
Listed by:
Cyndi Jordan 303-919-4014 Cyndi@WestandMainHomes.com,
West and Main Homes Inc
Bought with:
Travis Srofe, 100089783
Redfin Corporation
Source: REcolorado as distributed by MLS GRID,MLS#: 8719067
Facts & features
Interior
Bedrooms & bathrooms
- Bedrooms: 4
- Bathrooms: 3
- Full bathrooms: 2
- 3/4 bathrooms: 1
- Main level bathrooms: 1
- Main level bedrooms: 1
Primary bedroom
- Description: Nice Size Bedroom With Walk-In Closet
- Level: Upper
Bedroom
- Description: Main Floor Bedroom Or Office
- Level: Main
Bedroom
- Description: Upstairs Bedroom With Walk-In Closet
- Level: Upper
Bedroom
- Description: 4th Bedroom
- Level: Upper
Primary bathroom
- Description: Five Piece Bathroom
- Level: Upper
Bathroom
- Description: Bath With Shower For Main Floor Living
- Level: Main
Bathroom
- Description: Upstairs Full Bathroom
- Level: Upper
Dining room
- Description: Dining Area In Kitchen
- Level: Main
Family room
- Description: Family Room With Fireplace Open To Kitchen
- Level: Main
Kitchen
- Description: Very Large Kitchen Breckfast Bar
- Level: Main
Laundry
- Description: Laundry On Main Floor
- Level: Main
Living room
- Description: Living Room Open To Dining Area
- Level: Main
Loft
- Description: Extra Living Space
- Level: Upper
Heating
- Forced Air
Cooling
- Attic Fan, Central Air
Appliances
- Included: Dishwasher, Disposal, Dryer, Microwave, Range, Refrigerator, Washer
Features
- Ceiling Fan(s), Eat-in Kitchen, Five Piece Bath, Granite Counters, High Ceilings, Primary Suite, Smoke Free, Vaulted Ceiling(s), Walk-In Closet(s)
- Flooring: Carpet, Tile, Wood
- Windows: Skylight(s)
- Basement: Unfinished
- Number of fireplaces: 1
- Fireplace features: Family Room
Interior area
- Total structure area: 3,490
- Total interior livable area: 3,490 sqft
- Finished area above ground: 2,330
- Finished area below ground: 0
Property
Parking
- Total spaces: 3
- Parking features: Concrete, Dry Walled, Oversized, Storage
- Attached garage spaces: 3
Features
- Levels: Two
- Stories: 2
- Patio & porch: Patio
- Fencing: Full
Lot
- Size: 6,621 Square Feet
Details
- Parcel number: R0358216
- Zoning: PDU
- Special conditions: Standard
Construction
Type & style
- Home type: SingleFamily
- Architectural style: Traditional
- Property subtype: Single Family Residence
Materials
- Frame
- Foundation: Concrete Perimeter
- Roof: Composition
Condition
- Year built: 1991
Utilities & green energy
- Sewer: Public Sewer
- Water: Private
- Utilities for property: Cable Available, Electricity Connected, Natural Gas Connected
Community & HOA
Community
- Security: Carbon Monoxide Detector(s), Smoke Detector(s)
- Subdivision: Highlands Ranch
HOA
- Has HOA: Yes
- Amenities included: Clubhouse, Park, Pool, Spa/Hot Tub, Tennis Court(s), Trail(s)
- HOA fee: $165 quarterly
- HOA name: Highlands Ranch
- HOA phone: 303-471-8958
Location
- Region: Highlands Ranch
Financial & listing details
- Price per square foot: $199/sqft
- Tax assessed value: $732,501
- Annual tax amount: $3,126
- Date on market: 9/23/2023
- Listing terms: Cash,Conventional,FHA,VA Loan
- Exclusions: Personal Items In Garage And Staging.
- Ownership: Individual
- Electric utility on property: Yes
- Road surface type: Paved
Price history
| Date | Event | Price |
|---|---|---|
| 10/24/2023 | Sold | $694,500+2.9%$199/sqft |
Source:  REcolorado as distributed by MLS GRID #8719067 Report a problem REcolorado as distributed by MLS GRID #8719067 Report a problem | ||
| 9/26/2023 | Pending sale | $675,000$193/sqft |
Source: REcolorado as distributed by MLS GRID #8719067 Report a problem | ||
| 9/23/2023 | Listed for sale | $675,000$193/sqft |
Source: REcolorado as distributed by MLS GRID #8719067 Report a problem | ||
Public tax history
| Year | Property taxes | Tax assessment |
|---|---|---|
| 2025 | $4,241 +0.2% | $45,780 -6% |
| 2024 | $4,234 +35.4% | $48,690 -1% |
| 2023 | $3,126 -3.9% | $49,160 +43.7% |
| 2022 | $3,252 | $34,220 -2.8% |
| 2021 | -- | $35,210 +4.7% |
| 2020 | $3,120 +10.7% | $33,640 |
| 2019 | $2,819 | $33,640 +12.8% |
| 2018 | $2,819 +9.8% | $29,830 |
| 2017 | $2,567 +117.5% | $29,830 +10.8% |
| 2016 | $1,180 -51.1% | $26,920 |
| 2015 | $2,411 +11.3% | $26,920 +20.5% |
| 2014 | $2,166 | $22,340 |
| 2013 | -- | $22,340 -3.1% |
| 2012 | -- | $23,060 |
| 2011 | -- | $23,060 -2.6% |
| 2010 | -- | $23,680 +3.2% |
| 2009 | $1,099 | $22,950 |
| 2008 | -- | $22,950 +4% |
| 2007 | -- | $22,060 |
| 2006 | $2,111 +7.4% | $22,060 +7.4% |
| 2004 | $1,965 -33.7% | $20,540 -3.6% |
| 2003 | $2,965 | $21,310 |
| 2002 | -- | $21,310 +16.9% |
| 2001 | $1,803 -2.4% | $18,230 |
| 2000 | $1,846 | $18,230 |
Find assessor info on the county website
Neighborhood: 80130
Nearby homes
- $704,8005 bd4 ba3.5k sqft9733 Laredo St, Highlands Ranch, CO 80130Off Market
- $695,8005 bd3 ba3.4k sqft9713 Laredo St, Highlands Ranch, CO 80130Off Market
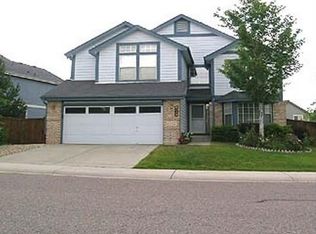
- $663,2004 bd3 ba2.3k sqft9688 Salem Ct, Highlands Ranch, CO 80130Off Market
- $667,7004 bd3 ba2.3k sqft9743 Laredo St, Highlands Ranch, CO 80130Off Market
- $659,1004 bd3 ba2.8k sqft9734 Laredo St, Highlands Ranch, CO 80130Off Market
- $654,2004 bd3 ba2.3k sqft9724 Laredo St, Highlands Ranch, CO 80130Off Market
- $770,0005 bd3 ba3.8k sqft9714 Laredo St, Highlands Ranch, CO 80130Sold
- $641,9004 bd3 ba2.3k sqft9703 Laredo St, Highlands Ranch, CO 80130Off Market
Nearby schools
GreatSchools rating
- 7/10Eagle Ridge Elementary SchoolGrades: PK-6Distance: 0.7 mi
- 6/10Cresthill Middle SchoolGrades: 7-8Distance: 1.4 mi
- 8/10Highlands Ranch High SchoolGrades: 9-12Distance: 1.5 mi
Schools provided by the listing agent
- Elementary: Eagle Ridge
- Middle: Cresthill
- High: Highlands Ranch
- District: Douglas RE-1
Source: REcolorado as distributed by MLS GRID. This data may not be complete. We recommend contacting the local school district to confirm school assignments for this home.
Get a cash offer in 3 minutes
Find out how much your home could sell for in as little as 3 minutes with a no-obligation cash offer.
Estimated market value
$694,600
Get a cash offer in 3 minutes
Find out how much your home could sell for in as little as 3 minutes with a no-obligation cash offer.
Estimated market value
$694,600
- Colorado
- Douglas County
- Highlands Ranch
- 80130
- 9723 Laredo Street
