Skip main navigation
Closed
  • $335,000

    9723 Manus Ct, Matthews, NC 28105

    3beds
    1,682sqft
    Single Family Residence
    Built in 1987
    0.22 Acres Lot
    $336,200 Zestimate®
    $199/sqft
    $2,366 Estimated rent

    Home value

    $336,200

    $313,000 - $363,000

    $2,366/mo

    Zestimate® history
    Loading
    Loading...

    Owner options

    List your home for rent

    $2,366/mo

    Rent Zestimate®

    Find your next renter with Zillow Rental Manager. Plus, with online applications, you can quickly screen prospective tenants – for free.

    Learn more

    $2,366/mo

    Rent Zestimate®

    Refinance and save

    $2,047/mo

    Est. payment

    Refinancing to a lower rate could help reduce your monthly payments and save thousands over the life of the loan.

    See today's rates

    $2,047/mo

    Est. payment

    Explore your selling options

    Work with a Zillow partner agent

    Leverage their expertise and Zillow's premium Showcase listings to get your home seen by more buyers.

    Get started

    List with your own agent

    Get your home in front of millions of buyers by listing it on Zillow.

    Learn how to do it

    Sell it yourself

    Take full control of how buyers see your home on Zillow by listing For Sale by Owner (FSBO).

    List your home

    What's special

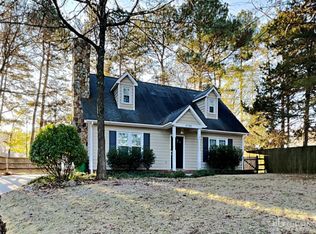
    Don’t miss your chance at this beautifully maintained Cape Cod home featuring the primary suite on the main floor and two oversized bedrooms upstairs! This cute home is tucked away at the end of a quiet cul-de-sac in highly desirable Matthews. You’ll love the prime location—just minutes from shopping, dining, and only about 12 minutes from charming Matthews downtown. All of this, and also numerous fruit trees and grape vines in the back yard!!! Priced to sell, this one won’t last long!

    Zillow last checked:

    Listing updated:

    Listing Provided by:

    Joseph Smallbone jsmallbonehomes@gmail.com,

    NextHome Paramount

    Bought with:

    Sebastian Anderson

    Redfin Corporation

    Source: Canopy MLS as distributed by MLS GRID,MLS#: 4299598MLS Logo

    Facts & features

    Interior

    Bedrooms & bathrooms
    • Bedrooms: 3
    • Bathrooms: 3
    • Full bathrooms: 2
    • 1/2 bathrooms: 1
    • Main level bedrooms: 1
    Primary bedroom
    • Features: En Suite Bathroom
    • Level: Main
    • Area: 196.61 Square Feet
    • Dimensions: 12' 9" X 15' 5"
    Bedroom s
    • Level: Upper
    • Area: 168.44 Square Feet
    • Dimensions: 13' 9" X 12' 3"
    Bedroom s
    • Level: Upper
    • Area: 215.3 Square Feet
    • Dimensions: 13' 8" X 15' 9"
    Bathroom full
    • Level: Upper
    • Area: 35.25 Square Feet
    • Dimensions: 4' 9" X 7' 5"
    Bathroom half
    • Level: Main
    • Area: 15.63 Square Feet
    • Dimensions: 2' 6" X 6' 3"
    Dining room
    • Level: Main
    • Area: 121.77 Square Feet
    • Dimensions: 10' 1" X 12' 1"
    Family room
    • Level: Main
    • Area: 215.3 Square Feet
    • Dimensions: 13' 8" X 15' 9"
    Kitchen
    • Level: Main
    • Area: 167.07 Square Feet
    • Dimensions: 13' 10" X 12' 1"
    Heating
    • Forced Air, Natural Gas
    Cooling
    • Central Air
    Appliances
    • Included: Dishwasher, Electric Range, Exhaust Fan, Gas Water Heater, Oven, Refrigerator
    • Laundry: Electric Dryer Hookup, Laundry Closet, Washer Hookup
    Features
    • Has basement: No
    • Fireplace features: Family Room, Gas
    Interior area
    • Total structure area: 1,682
    • Total interior livable area: 1,682 sqft
    • Finished area above ground: 1,682
    • Finished area below ground: 0

    Property

    Parking
    • Parking features: Driveway, On Street
    • Has uncovered spaces: Yes
    Features
    • Levels: One and One Half
    • Stories: 1
    • Patio & porch: Front Porch, Patio
    • Exterior features: Fire Pit
    Lot
    • Size: 0.22 Acres
    • Features: Cul-De-Sac, Wooded
    Details
    • Additional structures: Shed(s)
    • Parcel number: 19336319
    • Zoning: N1-B
    • Special conditions: Standard

    Construction

    Type & style
    • Home type: SingleFamily
    • Architectural style: Cape Cod
    • Property subtype: Single Family Residence
    Materials
    • Hardboard Siding
    • Foundation: Slab
    Condition
    • New construction: No
    • Year built: 1987

    Utilities & green energy

    • Sewer: Public Sewer
    • Water: City
    • Utilities for property: Electricity Connected

    Community & neighborhood

    Location
    • Region: Matthews
    • Subdivision: Glenwood Manor

    HOA & financial

    HOA
    • Has HOA: Yes
    • HOA fee: $70 semi-annually

    Other

    Other facts
    • Listing terms: Cash,Conventional,FHA,VA Loan
    • Road surface type: Concrete, Paved

    Price history

    DateEventPrice
    10/16/2025Listing removed$335,000$199/sqft
    Source: NextHome #4299598 Report a problem
    10/15/2025Pending sale$335,000$199/sqft
    Source: NextHome #4299598 Report a problem
    10/14/2025Sold$335,000$199/sqft
    Source: Canopy MLS as distributed by MLS GRID #4299598 Report a problem
    9/11/2025Listed for sale$335,000+34%$199/sqft
    Source: NextHome #4299598 Report a problem
    4/27/2021Sold$250,000+4.2%$149/sqft
    Source: Canopy MLS as distributed by MLS GRID #3712993 Report a problem
    3/2/2021Contingent$240,000$143/sqft
    Source: Canopy MLS as distributed by MLS GRID #3712993 Report a problem
    2/28/2021Listed for sale$240,000+41.2%$143/sqft
    Source: Canopy MLS as distributed by MLS GRID #3712993 Report a problem
    4/21/2017Sold$170,000$101/sqft
    Source: Canopy MLS as distributed by MLS GRID #3250370 Report a problem
    2/21/2017Pending sale$170,000$101/sqft
    Source: Keller Williams - Union County #3250370 Report a problem
    2/17/2017Listed for sale$170,000+42.9%$101/sqft
    Source: Keller Williams - Union County #3250370 Report a problem
    8/21/2013Sold$119,000+0.1%$71/sqft
    Source: Public Record Report a problem
    6/22/2013Listed for sale$118,900$71/sqft
    Source: RE/MAX METRO REALTY #2161936 Report a problem

    Public tax history

    YearProperty taxesTax assessment
    2025-- $314,800
    2024-- $314,800
    2023-- $314,800 +69.5%
    2022-- $185,700
    2021-- $185,700
    2020$1,899 +0.8%$185,700
    2019$1,884 +13.3%$185,700 +53.3%
    2018$1,662 +2.5%$121,100
    2017$1,621 $121,100
    2016$1,621 $121,100
    2015$1,621 +0.2%$121,100
    2014$1,617 $121,100
    2013-- $121,100 -0.2%
    2012-- $121,400
    2011-- $121,400 +11.6%
    2010-- $108,800
    2009-- $108,800
    2008-- $108,800
    2007-- $108,800
    2006-- $108,800
    2005-- $108,800
    2004-- $108,800
    2003-- $108,800 +6.1%
    2002-- $102,520
    2001-- $102,520
    2000-- $102,520

    Find assessor info on the county website

    Neighborhood: Marshbrooke

    Nearby schools

    GreatSchools rating
    Get a cash offer in 3 minutes
    Find out how much your home could sell for in as little as 3 minutes with a no-obligation cash offer.
    Estimated market value
    $336,200
    Get a cash offer in 3 minutes
    Find out how much your home could sell for in as little as 3 minutes with a no-obligation cash offer.
    Estimated market value
    $336,200