Skip main navigation
Off market
  • $420,800

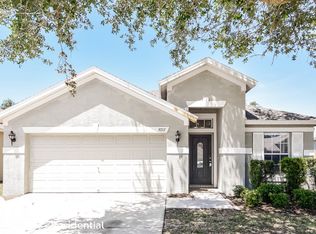
    9723 Patrician Dr, New Port Richey, FL 34655

    3beds
    1,803sqft
    SingleFamily
    Built in 2004
    7,405 Square Feet Lot
    $420,800 Zestimate®
    $233/sqft
    $2,816 Estimated rent

    Home value

    $420,800

    $400,000 - $442,000

    $2,816/mo

    Zestimate® history
    Loading
    Loading...

    Owner options

    List your home for rent

    $2,816/mo

    Rent Zestimate®

    Find your next renter with Zillow Rental Manager. Plus, with online applications, you can quickly screen prospective tenants – for free.

    Learn more

    $2,816/mo

    Rent Zestimate®

    Refinance and save

    $2,875/mo

    Est. payment

    Refinancing to a lower rate could help reduce your monthly payments and save thousands over the life of the loan.

    See today's rates

    $2,875/mo

    Est. payment

    Explore your selling options

    Work with a Zillow partner agent

    Leverage their expertise and Zillow's premium Showcase listings to get your home seen by more buyers.

    Get started

    List with your own agent

    Get your home in front of millions of buyers by listing it on Zillow.

    Learn how to do it

    Sell it yourself

    Take full control of how buyers see your home on Zillow by listing For Sale by Owner (FSBO).

    List your home

    What's special

    METICULOUSLY MAINTAINED THREE BEDROOM GORGEOUS POOL HOME! Original owners have taken great care of this 3/2/2. It is located on one of the largest lots in the subdivision and the backyard is a tropical paradise. This split floor plan has a large kitchen with plenty of counter space, eat in kitchen area, built in desk, gas stove, and breakfast bar. The backyard salt water pool area is the highlight of the home with new 2017 pool pump. The pool heater is a commercial grade 400,000 BTU designed to have it warm before lunch time. Pool is surrounded by tropical trees such as birds of paradise trees and many palm trees. The pool sun-shelf has a fountain and umbrella port. Home includes: Completely fenced in yard, sprinkler system, water softener, vaulted ceilings, inside laundry, security system, and surround sound in the living room. This Trinity area home is located super close to all the newest shopping, restaurants and hospital. Bonus: Home and one bedroom has potential to be wheelchair accessible including dedicated large shower. No CDD fees. Flood insurance not required. Furnishings optional.

    This property is off market, which means it's not currently listed for sale or rent on Zillow. This may be different from what's available on other websites or public sources.

    Facts & features

    Interior

    Bedrooms & bathrooms
    • Bedrooms: 3
    • Bathrooms: 2
    • Full bathrooms: 2
    Heating
    • Forced air
    Cooling
    • Central
    Appliances
    • Included: Dryer, Microwave, Refrigerator, Washer
    • Laundry: Inside
    Features
    • Cathedral Ceiling(s), Ceiling Fans(s), High Ceiling(s), Living Room/Dining Room Combo, Master Bedroom Downstairs, Split Bedroom, Vaulted Ceiling(s), Walk-In Closet(s), Window Treatments, Open Floorplan, Eating Space In Kitchen, Thermostat
    • Flooring: Carpet, Laminate
    • Windows: Window Treatments, Blinds, Shades, Drapes
    Interior area
    • Total interior livable area: 1,803 sqft

    Property

    Parking
    • Parking features: Garage - Attached
    Accessibility
    • Accessibility features: Handicap Modified, Accessible Entrance, Accessible Kitchen, Accessible Approach with Ramp, Accessible Bedroom, Accessible Central Living Area, Accessible Common Area, Accessible Doors, Accessible Full Bath, Visitor Bathroom, Accessible Hallway(s), Accessible Kitchen Appliances, Central Living Area
    Features
    • Levels: One
    • Patio & porch: Covered, Deck, Enclosed, Patio, Porch, Screened, Front Porch, Rear Porch
    • Exterior features: Stucco
    • Pool features: Child Safety Fence, Heated, Salt Water, Auto Cleaner, Pool Sweep, In Ground, Gunite, Lighting
    • Spa features: Heated, In Ground
    Lot
    • Size: 7,405 sqft
    • Features: Oversized Lot, Street Paved, Sidewalk
    • Residential vegetation: Fruit Trees, Mature Landscaping, Trees/Landscaped
    Details
    • Additional structures: Kennel/Dog Run
    • Parcel number: 1326160150000000590
    • Zoning: MPUD

    Construction

    Type & style
    • Home type: SingleFamily
    Materials
    • Concrete Block
    • Roof: Asphalt
    Condition
    • Year built: 2004

    Utilities & green energy

    • Sewer: Public Sewer
    • Water: Public
    • Utilities for property: Cable Available, Public, BB/HS Internet Available, Cable Connected, Electricity Connected, Sprinkler Well, Street Lights, Underground Utilities, Sewer Connected, Natural Gas Connected, Phone Available, Water Available

    Community & neighborhood

    Security
    • Security features: Security System Owned, Smoke Detector(s), Security System, Fire Alarm
    Location
    • Region: New Port Richey
    • Subdivision: RIVERCHASE

    HOA & financial

    HOA
    • Has HOA: Yes
    • HOA fee: $17 monthly

    Other

    Other facts
    • Additional Rooms: Inside Utility, Family Room, Formal Dining Room Separate, Formal Living Room Separate, Great Room, Attic
    • Appliances: Dishwasher, Dryer, Refrigerator, Washer, Disposal, Microwave, Range, Water Softener, Ice Maker
    • Association Fee Frequency: Quarterly
    • Association Fee Requirement: Required
    • Community Features: Deed Restrictions, Sidewalk, Handicap Modified, Wheelchair Access
    • Construction Materials: Block
    • Cooling: Central Air
    • Exterior Features: Sliding Doors, Irrigation System, Fenced, Rain Gutters, Lighting, Dog Run, Sprinkler Metered, Sidewalk
    • Flooring: Carpet, Ceramic Tile, Laminate
    • Foundation Details: Slab
    • Interior Features: Cathedral Ceiling(s), Ceiling Fans(s), High Ceiling(s), Living Room/Dining Room Combo, Master Bedroom Downstairs, Split Bedroom, Vaulted Ceiling(s), Walk-In Closet(s), Window Treatments, Open Floorplan, Eating Space In Kitchen, Thermostat
    • Laundry Features: Inside
    • Lot Features: Oversized Lot, Street Paved, Sidewalk
    • Levels: One
    • Vegetation: Fruit Trees, Mature Landscaping, Trees/Landscaped
    • Parking Features: Garage Door Opener
    • Patio And Porch Features: Covered, Deck, Enclosed, Patio, Porch, Screened, Front Porch, Rear Porch
    • Roof: Shingle
    • Heating: Central, Natural Gas
    • Utilities: Cable Available, Public, BB/HS Internet Available, Cable Connected, Electricity Connected, Sprinkler Well, Street Lights, Underground Utilities, Sewer Connected, Natural Gas Connected, Phone Available, Water Available
    • Pets Allowed: Yes
    • Pool Features: Child Safety Fence, Heated, Salt Water, Auto Cleaner, Pool Sweep, In Ground, Gunite, Lighting
    • Property Type: Residential
    • Security Features: Security System Owned, Smoke Detector(s), Security System, Fire Alarm
    • Total Acreage: Up to 10, 889 Sq. Ft.
    • Pet Size: Extra Large (101+ Lbs.)
    • Window Features: Window Treatments, Blinds, Shades, Drapes
    • Direction Faces: South
    • View: Pool, Trees/Woods
    • Accessibility Features: Handicap Modified, Accessible Entrance, Accessible Kitchen, Accessible Approach with Ramp, Accessible Bedroom, Accessible Central Living Area, Accessible Common Area, Accessible Doors, Accessible Full Bath, Visitor Bathroom, Accessible Hallway(s), Accessible Kitchen Appliances, Central Living Area
    • Minimum Lease: No Minimum
    • Other Structures: Kennel/Dog Run
    • Num Of Own Years Prior To Lse: 0
    • Additional Parcels YN: 0
    • Association Approval Required YN: 0
    • Available For Lease YN: 1
    • Fireplace YN: 0
    • Room Count: 3
    • Water Access YN: 0
    • Water Extras YN: 0
    • Waterfront Feet Total: 0
    • Waterfront YN: 0
    • Water View YN: 0
    • Pool Private YN: 1
    • Public Survey Range: 16
    • Public Survey Section: 13
    • Year Built: 2004
    • Zoning: MPUD
    • Tax Year: 2018
    • Tax Annual Amount: 1732
    • Additional Lease Restrictions: BUYER TO VERIFY LEASE RESTRICTIONS
    • Pet Restrictions: BUYER TO VERIFY PET RESTRICTIONS, if any
    • Living Area: 1803.00
    • Flood Zone Panel: 12101C0357F
    • Association Fee: 53.00
    • Flood Zone Code: --
    • Garage Dimensions: 25X25
    • DPRYN: 1
    • Attached Garage YN: 1
    • Garage YN: 1
    • New Construction YN: 0
    • Spa Features: Heated, In Ground
    • Water Source: Public
    • Sewer: Public Sewer
    • Exist Lse Tenant YN: 0
    • Homestead YN: 1
    • Lease Restrictions YN: 0
    • Subdivision Name: RIVERCHASE
    • Flood Zone Date: 2014-09-26
    • Association Name: Riverchase/ Real Management

    Price history

    DateEventPrice
    3/4/2022Sold$425,500+5.3%$236/sqft
    Source: BHHS Florida Prop Group solds #U8149009_34655 Report a problem
    1/27/2022Pending sale$403,900$224/sqft
    Source: Zillow Offers Report a problem
    1/15/2022Listed for sale$403,900+12.4%$224/sqft
    Source: Zillow Offers Report a problem
    11/3/2021Sold$359,500+38.3%$199/sqft
    Source: Public Record Report a problem
    6/6/2019Sold$260,000$144/sqft
    Source: Public Record Report a problem
    4/19/2019Pending sale$260,000$144/sqft
    Source: RE/MAX Champions #W7811383 Report a problem
    4/11/2019Listed for sale$260,000+60.4%$144/sqft
    Source: RE/MAX CHAMPIONS #W7811383 Report a problem
    8/20/2004Sold$162,101$90/sqft
    Source: Public Record Report a problem

    Public tax history

    YearProperty taxesTax assessment
    2024$5,375 +7.6%$337,861 +5.5%
    2023$4,994 +16%$320,277 +23.4%
    2022$4,306 +35.1%$259,586 +13.8%
    2021$3,188 +1.6%$228,020 +1.4%
    2020$3,136 +77.1%$224,877 +62.4%
    2019$1,771 $138,490 +1.9%
    2018$1,771 +2.2%$135,913
    2017$1,732 +0.7%$135,913 +4.7%
    2016$1,720 +3%$129,750 +0.7%
    2015$1,669 +3%$128,848 -10.6%
    2014$1,620 $144,138 +14.5%
    2013-- $125,936 +16.6%
    2012-- $108,010 -13.1%
    2011-- $124,259 -5.7%
    2010-- $131,736 -9%
    2009-- $144,705 -21.3%
    2008-- $183,808 -14.7%
    2007-- $215,484 +9.9%
    2006-- $196,148 +18.6%
    2005-- $165,429 +339.7%
    2004-- $37,620 +1949%
    2003-- $1,836

    Find assessor info on the county website

    Neighborhood: 34655

    Nearby schools

    GreatSchools rating
    Schools provided by the listing agent
    • Elementary: Longleaf Elementary-PO
    • Middle: River Ridge Middle-PO
    • High: River Ridge High-PO

    Source: The MLS. This data may not be complete. We recommend contacting the local school district to confirm school assignments for this home.

    Get a cash offer in 3 minutes
    Find out how much your home could sell for in as little as 3 minutes with a no-obligation cash offer.
    Estimated market value
    $420,800
    Get a cash offer in 3 minutes
    Find out how much your home could sell for in as little as 3 minutes with a no-obligation cash offer.
    Estimated market value
    $420,800