Skip main navigation
Pending
  • Price increase: $111K (8/7)
    $1,010,000

    9723 Roe Dr, Santee, CA 92071

    4beds
    1,457sqft
    : 
    $6,524/mo
    Get pre-qualified
    Single Family Residence
    Built in 1969
    9,147 Square Feet Lot
    $1,010,700 Zestimate®
    $693/sqft
    $-- HOA

    What's special

    Recently replastered poolMature fruit treesCozy wood-burning fireplacePrivate backyard oasisCustom kitchenFenced dog runFully irrigated landscaping

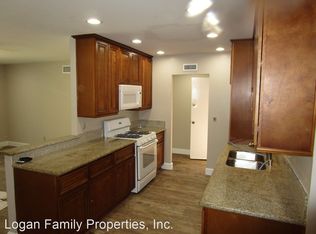
    Welcome to this beautifully updated 4-bedroom, 2-bath home in the highly sought-after Carlton Hills neighborhood! This energy-efficient home features fully owned oversized solar (approximately 32 panels), paid pool solar, newer high-efficiency zoned HVAC, a newer tankless water heater, and fresh interior and exterior paint. The custom kitchen offers stainless steel appliances, a walk-in pantry, and opens to the inviting living area with a cozy wood-burning fireplace. See Supplement Step outside to your private backyard oasis featuring a recently replastered pool, above-ground spa, built-in BBQ, natural gas fire pit, artificial turf, mature fruit trees, fully irrigated landscaping, and a fenced dog run. An approximately 400 sq. ft. detached bonus room with central A/C and tile flooring provides exceptional flexibility for a home office, gym, game room, studio, or hobby space. Additional highlights include a finished two-car garage with custom cabinetry and laundry hookups, a recently replaced driveway with parking for three vehicles plus space for a boat or small RV, custom front fencing, and scenic views from the upper portion of the property. Conveniently located near parks, schools, the YMCA, shopping, restaurants, and easy freeway access, this move-in-ready home offers the perfect combination of comfort, efficiency, and California indoor-outdoor living.
    22 days
    |
    2,496
    |
    340
    |

    Zillow last checked:

    Listing updated:

    Listed by:

    Amber McGuire DRE #01721707 805-504-6400,

    Parker Properties,

    Teri Parker DRE #01041800 619-507-6666,

    Parker Properties

    Source: SDMLS,MLS#: 260018319MLS LogoOriginating MLS: SDMLS

      Facts & features

      Interior

      Bedrooms & bathrooms
      • Bedrooms: 4
      • Bathrooms: 2
      • Full bathrooms: 2
      Heating
      • Fireplace, Forced Air Unit
      Cooling
      • Central Forced Air
      Appliances
      • Included: Dishwasher, Disposal, Garage Door Opener, Microwave, Pool/Spa/Equipment, Refrigerator, Solar Panels, Built In Range, Gas Oven, Gas Stove, Ice Maker, Range/Stove Hood, Barbecue, Gas Range, Built-In, Gas Cooking, Tankless Water Heater
      • Laundry: Washer Hookup, Gas & Electric Dryer HU
      Features
      • Built-Ins, Ceiling Fan, Granite Counters
      • Number of fireplaces: 1
      • Fireplace features: FP in Family Room
      • Common walls with other units/homes: Detached
      Interior area
      • Total structure area: 1,457
      • Total interior livable area: 1,457 sqft
      Video & virtual tour

      Property

      Parking
      • Total spaces: 5
      • Parking features: Attached
      • Garage spaces: 2
      Features
      • Levels: 1 Story
      • Stories: 1
      • Patio & porch: Awning/Porch Covered, Slab, Concrete, Patio
      • Pool features: Below Ground, Private, Solar Heat
      • Has spa: Yes
      • Spa features: Above Ground
      • Fencing: Full,Gate,Wrought Iron,Wood
      • Has view: Yes
      • View description: Mountains/Hills
      Lot
      • Size: 9,147 Square Feet
      Details
      • Additional structures: Out Building
      • Parcel number: 3805503200
      • Zoning: R-1:SINGLE
      • Zoning description: R-1:SINGLE

      Construction

      Type & style
      • Home type: SingleFamily
      • Architectural style: Ranch
      • Property subtype: Single Family Residence
      Materials
      • Stucco
      • Roof: Composition
      Condition
      • Updated/Remodeled
      • Year built: 1969

      Utilities & green energy

      • Sewer: Public Sewer
      • Water: Public

      Community & HOA

      Community
      • Security: Smoke Detector, Carbon Monoxide Detectors
      • Subdivision: SANTEE
      Location
      • Region: Santee

      Financial & listing details

      • Price per square foot: $693/sqft
      • Tax assessed value: $505,684
      • Annual tax amount: $6,089
      • Date on market: 7/27/2026
      • Listing terms: Cash,Conventional,FHA,VA,Submit

        Estimated market value

        $1,010,700

        $960,000 - $1.06M

        $4,334/mo

        Price history

        DateEventPrice
        8/7/2026Pending sale$1,010,000+12.3%$693/sqft
        Source: SDMLS #260018319 Report a problem
        7/27/2026Listed for sale$899,000+133.5%$617/sqft
        Source: SDMLS #260018319 Report a problem
        12/28/2007Sold$385,000-18.5%$264/sqft
        Source: Public Record Report a problem
        6/1/2007Sold$472,532-12.5%$324/sqft
        Source: Public Record Report a problem
        10/14/2004Sold$540,000$371/sqft
        Source: Public Record Report a problem

        Public tax history

        YearProperty taxesTax assessment
        2025$6,089 +1.1%$505,684 +2%
        2024$6,021 +4.6%$495,769 +2%
        2023$5,755 +0.8%$486,049 +2%
        2022$5,713 +1.4%$476,519 +2%
        2021$5,633 +1.3%$467,176 +1%
        2020$5,563 +6.5%$462,386 +2%
        2019$5,222 -0.6%$453,320 +2%
        2018$5,255 +1.3%$444,432 +2%
        2017$5,185 +8.7%$435,719 +7.6%
        2016$4,769 +3.7%$405,000 +3.8%
        2015$4,600 +8.4%$390,000 +8.3%
        2014$4,246 $360,000 +24.6%
        2013-- $289,000
        2012-- $289,000 -17.4%
        2011-- $350,000
        2010-- $350,000
        2009-- $350,000 -9.1%
        2008-- $385,000 -31.5%
        2007-- $561,816 +2%
        2006-- $550,800 +2%
        2005-- $540,000 +225.1%
        2004-- $166,123 +1.9%
        2003-- $163,079 +22.4%
        2002-- $133,216 +2%
        2001-- $130,605
        Find assessor info on the county website

        Monthly payment

        Est. payment

        Payment breakdown

        Explore the cost of this home by adjusting the details. Changes won't be saved.
        All calculations are estimates and provided by Zillow, Inc. for informational purposes only. Actual amounts may vary.
        HOA fees may include property taxes on listings classified as Co-Ops. Contact the listing agent and/or owner for fee details.
        See how much you could borrow to make a competitive offer.

        Climate risks

        Neighborhood: 92071

        Getting around

        41 / 100
        Car-Dependent
        22 / 100
        Somewhat Bikeable

        Nearby schools

        GreatSchools rating
        Schools provided by the listing agent
        • District: Santee School District

        Source: SDMLS. This data may not be complete. We recommend contacting the local school district to confirm school assignments for this home.

        A local agent can set up tours, give advice and negotiate with sellers.

        Browse local experts

        Similar homes

          1. Local buyer's agents are ready to help