Welcome to your private retreat - a stunning luxury estate on over 2 acres and surrounded by undisturbed nature. Offering nearly 8,000 square feet of refined living space this home is in prestigious, gated Sedgefield.
From the moment you arrive, the circular driveway, manicured lawn, and stately curb appeal set the tone. The main level spans over 3,500 square feet, flowing effortlessly onto the screened porch and outdoor entertaining areas - perfect for large gatherings, sporting events, or quiet relaxation. Originally built in 2000 and fully remodeled in 2018, this home now includes a show-stopping oversized heated saltwater pool and a kitchen that is every chef's dream. Gourmet kitchen with commercial-grade appliances, large scullery, and endless natural light! Primary Suite on main level and upper level - both with spa baths and custom closets. Upstairs includes 2 additional bedrooms with ensuites and a spacious loft. 3rd floor is a private bedroom with full bath. Basement level offers pool bath, recreational spaces and endless storage. 4-car oversized garage is constructed for lifts — ideal for the car collector! This home was built for both entertaining and everyday luxury. Whether you're relaxing poolside, hosting a crowd, or enjoying a quiet evening at home, every square inch of this estate reflects quality and thoughtful design. Top rated Marvin Ridge Schools!
Closed
$2,475,000
9723 Sedgefield Dr, Waxhaw, NC 28173
5beds
7,934sqft
Single Family Residence
Built in 2000
2.08 Acres Lot
$2,452,400 Zestimate®
$312/sqft
$7,322 Estimated rent
Home value
$2,452,400
$2.28M - $2.62M
$7,322/mo
Zestimate® history
Owner options
List your home for rent
$7,322/mo
Rent Zestimate®
Find your next renter with Zillow Rental Manager. Plus, with online applications, you can quickly screen prospective tenants – for free.
$7,322/mo
Rent Zestimate®
Refinance and save
$16,278/mo
Est. payment
Refinancing to a lower rate could help reduce your monthly payments and save thousands over the life of the loan.
$16,278/mo
Est. payment
Explore your selling options
Work with a Zillow partner agent
Leverage their expertise and Zillow's premium Showcase listings to get your home seen by more buyers.
Get startedList with your own agent
Get your home in front of millions of buyers by listing it on Zillow.
Learn how to do itSell it yourself
Take full control of how buyers see your home on Zillow by listing For Sale by Owner (FSBO).
List your homeWhat's special
Endless natural lightSpacious loftManicured lawnStunning luxury estateStately curb appealSpa bathsAdditional bedrooms with ensuites
Zillow last checked:
Listing updated:
Listed by:
Denise Gordon 4denisegordon@gmail.com,
COMPASS
Bought with:
Bethaina Joudi
Keller Williams Ballantyne Area
Source: Canopy MLS as distributed by MLS GRID,MLS#: 4300089
Facts & features
Interior
Bedrooms & bathrooms
- Bedrooms: 5
- Bathrooms: 7
- Full bathrooms: 5
- 1/2 bathrooms: 2
- Main level bedrooms: 1
Primary bedroom
- Level: Main
Bedroom s
- Level: Third
Bedroom s
- Level: Upper
Bedroom s
- Level: Upper
Bathroom half
- Level: Basement
Bathroom full
- Level: Main
Bathroom half
- Level: Main
Bathroom full
- Level: Third
Bathroom full
- Level: Upper
Bathroom full
- Level: Upper
Bathroom full
- Level: Upper
Other
- Level: Upper
Breakfast
- Level: Main
Dining room
- Level: Main
Family room
- Level: Main
Great room
- Level: Main
Kitchen
- Level: Main
Recreation room
- Level: Basement
Study
- Level: Main
Heating
- Central
Cooling
- Central Air
Appliances
- Included: Dishwasher, Disposal, Double Oven, Exhaust Hood, Filtration System, Gas Cooktop, Gas Water Heater, Microwave, Refrigerator, Refrigerator with Ice Maker, Wall Oven
- Laundry: Laundry Room, Upper Level
Features
- Built-in Features, Soaking Tub, Kitchen Island, Open Floorplan, Pantry, Storage, Walk-In Closet(s), Walk-In Pantry
- Flooring: Carpet, Tile, Wood
- Windows: Insulated Windows
- Basement: Basement Shop,Exterior Entry,Partial,Partially Finished,Storage Space,Walk-Out Access
- Fireplace features: Gas, Gas Log, Great Room, Keeping Room
Interior area
- Total structure area: 6,171
- Total interior livable area: 7,934 sqft
- Finished area above ground: 6,989
- Finished area below ground: 945
Property
Parking
- Total spaces: 4
- Parking features: Circular Driveway, Driveway, Attached Garage, Garage Faces Side, Garage on Main Level
- Attached garage spaces: 4
- Has uncovered spaces: Yes
Features
- Levels: Two and a Half
- Stories: 2.5
- Patio & porch: Patio, Rear Porch, Screened
- Exterior features: Fire Pit, In-Ground Irrigation
- Has private pool: Yes
- Pool features: In Ground, Outdoor Pool, Pool/Spa Combo, Salt Water
- Fencing: Back Yard,Fenced
Lot
- Size: 2.08 Acres
- Features: Cul-De-Sac, Level, Private, Wooded
Details
- Parcel number: 06228027
- Zoning: AP2
- Special conditions: Standard
Construction
Type & style
- Home type: SingleFamily
- Architectural style: Transitional
- Property subtype: Single Family Residence
Materials
- Brick Full
Condition
- New construction: No
- Year built: 2000
Utilities & green energy
- Sewer: Septic Installed
- Water: Well
- Utilities for property: Electricity Connected
Community & HOA
Community
- Features: Gated, Pond
- Security: Security System, Smoke Detector(s)
- Subdivision: Sedgefield
HOA
- Has HOA: Yes
- HOA fee: $1,872 annually
Location
- Region: Waxhaw
Financial & listing details
- Price per square foot: $312/sqft
- Tax assessed value: $2,022,100
- Annual tax amount: $9,395
- Date on market: 9/13/2025
- Cumulative days on market: 165 days
- Listing terms: Cash,Conventional
- Exclusions: Ornamental door hanging in scullery entrance, dining room crystal chandelier, workshop/garage workbenches
- Electric utility on property: Yes
- Road surface type: Concrete, Paved
Price history
| Date | Event | Price |
|---|---|---|
| 1/22/2026 | Sold | $2,475,000-8.2%$312/sqft |
Source:  Canopy MLS as distributed by MLS GRID #4300089 Report a problem Canopy MLS as distributed by MLS GRID #4300089 Report a problem | ||
| 11/29/2025 | Pending sale | $2,695,000$340/sqft |
Source: Canopy MLS as distributed by MLS GRID #4300089 Report a problem | ||
| 9/13/2025 | Listed for sale | $2,695,000$340/sqft |
Source: Canopy MLS as distributed by MLS GRID #4300089 Report a problem | ||
| 6/29/2025 | Listing removed | $2,695,000$340/sqft |
Source: Canopy MLS as distributed by MLS GRID #4191955 Report a problem | ||
| 6/11/2025 | Price change | $2,695,000-6.3%$340/sqft |
Source: Canopy MLS as distributed by MLS GRID #4191955 Report a problem | ||
| 5/3/2025 | Price change | $2,875,000-2.5%$362/sqft |
Source: Canopy MLS as distributed by MLS GRID #4191955 Report a problem | ||
| 4/2/2025 | Listed for sale | $2,950,000+202.6%$372/sqft |
Source: Canopy MLS as distributed by MLS GRID #4191955 Report a problem | ||
| 10/20/2017 | Sold | $975,000-2.4%$123/sqft |
Source: Canopy MLS as distributed by MLS GRID #3273527 Report a problem | ||
| 9/21/2017 | Pending sale | $999,000$126/sqft |
Source: Your Property People Inc #3273527 Report a problem | ||
| 9/15/2017 | Price change | $999,000-2.5%$126/sqft |
Source: Your Property People Inc #3273527 Report a problem | ||
| 8/23/2017 | Price change | $1,025,000-5%$129/sqft |
Source: Your Property People Inc #3273527 Report a problem | ||
| 6/15/2017 | Price change | $1,079,000-6.2%$136/sqft |
Source: Your Property People Inc #3273527 Report a problem | ||
| 4/25/2017 | Listed for sale | $1,150,000$145/sqft |
Source: Your Property People Inc #3273527 Report a problem | ||
Public tax history
| Year | Property taxes | Tax assessment |
|---|---|---|
| 2025 | $9,395 +47.2% | $2,022,100 +98.9% |
| 2024 | $6,381 +0.4% | $1,016,400 |
| 2023 | $6,358 | $1,016,400 |
| 2022 | $6,358 +0.2% | $1,016,400 |
| 2021 | $6,343 -22.8% | $1,016,400 -4.7% |
| 2020 | $8,217 +4.8% | $1,067,000 +4.3% |
| 2019 | $7,842 +3.1% | $1,023,400 +3.1% |
| 2018 | $7,605 | $992,400 -28.2% |
| 2017 | $7,605 -30.9% | $1,382,300 0% |
| 2016 | $11,000 | $1,382,340 |
| 2015 | $11,000 +15.5% | $1,382,340 -0.3% |
| 2014 | $9,521 | $1,385,890 |
| 2013 | -- | $1,385,890 |
| 2012 | -- | $1,385,890 |
| 2011 | -- | $1,385,890 |
| 2010 | -- | $1,385,890 |
| 2009 | $9,481 | $1,385,890 |
| 2008 | $9,481 +20.9% | $1,385,890 +28.6% |
| 2007 | $7,844 +11.6% | $1,077,710 |
| 2006 | $7,026 | $1,077,710 |
| 2005 | -- | $1,077,710 +12.9% |
| 2004 | -- | $954,340 +34.6% |
| 2003 | -- | $709,040 |
| 2002 | -- | $709,040 |
| 2001 | -- | $709,040 +2187.2% |
| 2000 | -- | $31,000 |
Find assessor info on the county website
Neighborhood: Marvin
Nearby homes
- $1,775,800-- bd3 ba4.5k sqft9801 Sedgefield Dr, Waxhaw, NC 28173Off Market
- $1,232,000-- bd-- ba-- sqft9801 Sedgefield Dr, Waxhaw, NC 28173Off Market
- $665,5003 bd2 ba1.4k sqft2508 Huntley Dr, Waxhaw, NC 28173Off Market
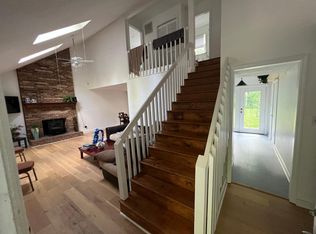
- $3,732,5005 bd7 ba9.4k sqft9712 Sedgefield Dr, Waxhaw, NC 28173Sold

- $3,010,3004 bd6 ba7k sqft9724 Sedgefield Dr, Waxhaw, NC 28173Off Market
- $3,101,0001 bd8 ba6.9k sqft9705 Sedgefield Dr, Waxhaw, NC 28173Off Market
- $2,819,3006 bd8 ba9.1k sqft9800 Sedgefield Dr, Waxhaw, NC 28173Off Market
- $2,969,2006 bd8 ba9.8k sqft9800 Sedgefield Dr #12, Waxhaw, NC 28173Off Market
Nearby schools
GreatSchools rating
- 8/10Sandy Ridge Elementary SchoolGrades: K-5Distance: 0.7 mi
- 10/10Marvin Ridge Middle SchoolGrades: 6-8Distance: 0.9 mi
- 9/10Marvin Ridge High SchoolGrades: 9-12Distance: 0.8 mi
Schools provided by the listing agent
- Elementary: Sandy Ridge
- Middle: Marvin Ridge
- High: Marvin Ridge
Source: Canopy MLS as distributed by MLS GRID. This data may not be complete. We recommend contacting the local school district to confirm school assignments for this home.
Get a cash offer in 3 minutes
Find out how much your home could sell for in as little as 3 minutes with a no-obligation cash offer.
Estimated market value
$2,452,400
Get a cash offer in 3 minutes
Find out how much your home could sell for in as little as 3 minutes with a no-obligation cash offer.
Estimated market value
$2,452,400
- North Carolina
- Union County
- Waxhaw
- 28173
- Marvin
- 9723 Sedgefield Dr
Nearby cities
Nearby neighborhoods
Nearby zip codes
Other Waxhaw Topics
