This beautifully landscaped home in the quiet neighborhood of Cherry Run, has 3144 square feet on three levels with 5 bedrooms and 3.5 bathrooms. The home is well-maintained and updated with light gray walls and neutral carpeting throughout. Cherrywood cabinets and granite in the kitchen, as well as 3.5 bathrooms creates a calm symmetry throughout the home. The eat-in kitchen abuts the two story family room with skylights, ceiling fan, and a floor-to-ceiling stone fireplace, creating a remarkable gathering place for your family. Off the family room is an expansive deck with a pergola covered in Wisteria that overlooks the woods were many fox and deer will be your visitors. A wonderful retreat for entertaining. The lower level contains a utility room with substantial storage as well as an in-law suite, bathroom with shower plus another family room. The lower level has a walk out to the back patio and gorgeous landscaped yard. The lower patio may also be accessed from the deck, and has a pad wired for your hot tub. Windows replaced in 2005, kitchen remodeled in 2011, Primary bath remodeled in 2015, skylights 2015, water heater 2016, roof 2018. Six panel-doors on main level 2020, new carpet 2021 and carpet in basement 2022. HVAC replaced 2025, gutters and leaf guards 2018. The Cherry Run community is close to grocery stores and restaurants. Cherry Run elementary is 2 blocks away. Pohick Regional Library is less than 2 miles. Fairfax County Pkwy is very convenient to this homes location. South Run District Park is less than 2 miles and includes an indoor pool, fitness ctr., racquetball, classes, soccer fields, pickleball, tennis and a playground. Enjoy all the amenities of Burke Lake Park, golf, train, playgrounds, kayaking, fishing and more.
Sold for $1,057,500
$1,057,500
9723 Stipp St, Burke, VA 22015
5beds
2,062sqft
Single Family Residence
Built in 1984
8,694 Square Feet Lot
$1,049,400 Zestimate®
$513/sqft
$4,263 Estimated rent
Home value
$1,049,400
$986,000 - $1.11M
$4,263/mo
Zestimate® history
Owner options
List your home for rent
$4,263/mo
Rent Zestimate®
Find your next renter with Zillow Rental Manager. Plus, with online applications, you can quickly screen prospective tenants – for free.
$4,263/mo
Rent Zestimate®
Refinance and save
$7,065/mo
Est. payment
Refinancing to a lower rate could help reduce your monthly payments and save thousands over the life of the loan.
$7,065/mo
Est. payment
Explore your selling options
Work with a Zillow partner agent
Leverage their expertise and Zillow's premium Showcase listings to get your home seen by more buyers.
Get startedList with your own agent
Get your home in front of millions of buyers by listing it on Zillow.
Learn how to do itSell it yourself
Take full control of how buyers see your home on Zillow by listing For Sale by Owner (FSBO).
List your homeWhat's special
Beautifully landscaped homeIn-law suiteGorgeous landscaped yardEat-in kitchenTwo story family roomGranite in the kitchenCherrywood cabinets
Zillow last checked:
Listing updated:
Listed by:
Roxanne Winfrey 703-303-4788,
Real Broker, LLC,
Listing Team: Dwellus
Bought with:
Paul Thistle, 0225190326
Take 2 Real Estate LLC
Source: Bright MLS,MLS#: VAFX2299886
Facts & features
Interior
Bedrooms & bathrooms
- Bedrooms: 5
- Bathrooms: 4
- Full bathrooms: 3
- 1/2 bathrooms: 1
- Main level bathrooms: 1
Rooms
- Room types: Living Room, Dining Room, Primary Bedroom, Bedroom 2, Bedroom 3, Bedroom 4, Bedroom 5, Kitchen, Game Room, Family Room, 2nd Stry Fam Ovrlk, Exercise Room, Great Room, In-Law/auPair/Suite, Laundry, Other, Storage Room, Utility Room, Workshop
Primary bedroom
- Features: Flooring - Carpet
- Level: Upper
- Area: 221 Square Feet
- Dimensions: 13 X 17
Bedroom 2
- Features: Flooring - Carpet
- Level: Upper
- Area: 140 Square Feet
- Dimensions: 10 X 14
Bedroom 3
- Features: Flooring - Carpet
- Level: Upper
- Area: 132 Square Feet
- Dimensions: 11 X 12
Bedroom 4
- Features: Flooring - Carpet
- Level: Upper
- Area: 100 Square Feet
- Dimensions: 10 X 10
Bedroom 5
- Features: Flooring - Carpet
- Level: Lower
- Area: 154 Square Feet
- Dimensions: 11 X 14
Other
- Level: Unspecified
Dining room
- Features: Flooring - Carpet
- Level: Main
- Area: 120 Square Feet
- Dimensions: 10 X 12
Exercise room
- Level: Unspecified
Family room
- Level: Unspecified
Game room
- Features: Flooring - Carpet
- Level: Lower
- Area: 240 Square Feet
- Dimensions: 15 X 16
Great room
- Level: Unspecified
Other
- Level: Unspecified
Kitchen
- Features: Flooring - HardWood
- Level: Main
- Area: 180 Square Feet
- Dimensions: 10 X 18
Laundry
- Level: Unspecified
Living room
- Features: Flooring - Carpet
- Level: Main
- Area: 204 Square Feet
- Dimensions: 12 X 17
Other
- Level: Main
- Area: 420 Square Feet
- Dimensions: 20 X 21
Storage room
- Level: Unspecified
Utility room
- Level: Unspecified
Workshop
- Level: Unspecified
Heating
- Forced Air, Natural Gas
Cooling
- Central Air, Electric
Appliances
- Included: Dishwasher, Disposal, Dryer, Exhaust Fan, Ice Maker, Microwave, Oven/Range - Gas, Refrigerator, Washer, Gas Water Heater
- Laundry: Laundry Room
Features
- Family Room Off Kitchen, Kitchen - Country, Kitchen - Table Space, Dining Area, Built-in Features, Primary Bath(s), Open Floorplan, Cathedral Ceiling(s), 2 Story Ceilings, Vaulted Ceiling(s)
- Flooring: Wood
- Doors: Sliding Glass, Storm Door(s)
- Windows: Bay/Bow, Screens, Skylight(s), Storm Window(s), Window Treatments
- Basement: Connecting Stairway,Exterior Entry,Rear Entrance,Sump Pump,Finished,Walk-Out Access
- Number of fireplaces: 1
- Fireplace features: Glass Doors, Mantel(s)
Interior area
- Total structure area: 2,062
- Total interior livable area: 2,062 sqft
- Finished area above ground: 2,062
- Finished area below ground: 0
Property
Parking
- Total spaces: 4
- Parking features: Garage Faces Front, Garage Door Opener, Inside Entrance, Asphalt, Attached, Driveway
- Attached garage spaces: 2
- Uncovered spaces: 2
Accessibility
- Accessibility features: Accessible Entrance
Features
- Levels: Three
- Stories: 3
- Patio & porch: Deck
- Exterior features: Sidewalks
- Pool features: None
- Fencing: Back Yard
Lot
- Size: 8,694 Square Feet
- Features: Backs to Trees, Landscaped
Details
- Additional structures: Above Grade, Below Grade
- Parcel number: 0881 07 0139
- Zoning: 131
- Special conditions: Standard
Construction
Type & style
- Home type: SingleFamily
- Architectural style: Colonial
- Property subtype: Single Family Residence
Materials
- Stone, Vinyl Siding
- Foundation: Permanent
- Roof: Asphalt
Condition
- Excellent
- New construction: No
- Year built: 1984
Details
- Builder model: GREENWOOD
Utilities & green energy
- Sewer: Public Sewer
- Water: Public
- Utilities for property: Natural Gas Available
Community & HOA
Community
- Subdivision: Cherry Run
HOA
- Has HOA: Yes
- HOA fee: $170 annually
- HOA name: CHERRY RUN HOA
Location
- Region: Burke
Financial & listing details
- Price per square foot: $513/sqft
- Tax assessed value: $855,590
- Annual tax amount: $9,817
- Date on market: 4/24/2026
- Listing agreement: Exclusive Right To Sell
- Listing terms: Cash,Conventional,FHA,VA Loan
- Exclusions: Tagged Items
- Ownership: Fee Simple
Price history
| Date | Event | Price |
|---|---|---|
| 5/20/2026 | Sold | $1,057,500+6.8%$513/sqft |
Source:  Bright MLS #VAFX2299886 Report a problem Bright MLS #VAFX2299886 Report a problem | ||
| 4/24/2026 | Pending sale | $990,000$480/sqft |
Source: Bright MLS #VAFX2299886 Report a problem | ||
| 4/24/2026 | Listed for sale | $990,000+102%$480/sqft |
Source: Bright MLS #VAFX2299886 Report a problem | ||
| 8/1/2003 | Sold | $490,000$238/sqft |
Source: Public Record Report a problem | ||
Public tax history
| Year | Property taxes | Tax assessment |
|---|---|---|
| 2025 | $9,818 +5% | $849,270 +5.2% |
| 2024 | $9,352 +8.7% | $807,220 +5.8% |
| 2023 | $8,606 +3.3% | $762,610 +4.7% |
| 2022 | $8,330 | $728,430 +11.6% |
| 2021 | -- | $652,950 +9.5% |
| 2020 | $7,058 | $596,400 |
| 2019 | $7,058 +1% | $596,400 +1% |
| 2018 | $6,991 +4.7% | $590,730 +2.7% |
| 2017 | $6,679 +4.3% | $575,260 +4.1% |
| 2016 | $6,404 +3.4% | $552,800 -0.4% |
| 2015 | $6,192 +3% | $554,810 +2.8% |
| 2014 | $6,008 | $539,600 +5.5% |
| 2013 | -- | $511,690 +5.6% |
| 2012 | -- | $484,730 -5.7% |
| 2011 | -- | $513,820 +5.9% |
| 2010 | -- | $485,230 -5% |
| 2009 | -- | $510,820 -9.9% |
| 2008 | -- | $566,690 |
| 2007 | -- | $566,690 +43.5% |
| 2003 | -- | $394,940 +20% |
| 2002 | -- | $329,115 +16% |
| 2001 | -- | $283,720 |
Find assessor info on the county website
Neighborhood: 22015
Nearby homes
- $1,026,8005 bd4 ba3.5k sqft9721 Stipp St, Burke, VA 22015Off Market
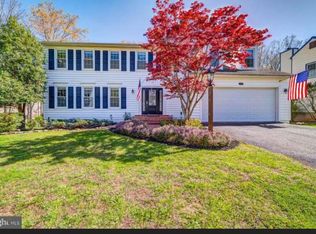
- $952,6004 bd3 ba2.2k sqft9725 Stipp St, Burke, VA 22015Off Market
- $872,8004 bd4 ba1.9k sqft9727 Stipp St, Burke, VA 22015Off Market
- $1,055,9005 bd4 ba3.2k sqft9719 Stipp St, Burke, VA 22015Off Market

- $871,2004 bd2 ba2.2k sqft9724 Stipp St, Burke, VA 22015Off Market
- $867,7004 bd2 ba2.2k sqft9726 Stipp St, Burke, VA 22015Off Market
- $1,010,3004 bd4 ba2.8k sqft9722 Stipp St, Burke, VA 22015Off Market
- $920,5004 bd4 ba2.2k sqft9728 Stipp St, Burke, VA 22015Off Market
Nearby schools
GreatSchools rating
- 9/10Cherry Run Elementary SchoolGrades: PK-6Distance: 0.2 mi
- 9/10Lake Braddock SecondaryGrades: 7-12Distance: 2.6 mi
Schools provided by the listing agent
- Elementary: Cherry Run
- Middle: Lake Braddock Secondary School
- High: Lake Braddock
- District: Fairfax County Public Schools
Source: Bright MLS. This data may not be complete. We recommend contacting the local school district to confirm school assignments for this home.
Get a cash offer in 3 minutes
Find out how much your home could sell for in as little as 3 minutes with a no-obligation cash offer.
Estimated market value
$1,049,400
Get a cash offer in 3 minutes
Find out how much your home could sell for in as little as 3 minutes with a no-obligation cash offer.
Estimated market value
$1,049,400
- Virginia
- Fairfax County
- Burke
- 22015
- 9723 Stipp St
