This two-story home is located in the established Willowbridge community and offers several notable updates throughout. Features include a remodeled primary bathroom, stainless steel appliances, and bamboo and tile flooring throughout the home. Brand new paint throughout the entire house as well as all trim. Additional storage off of game room as well as improvements that include a whole-home water softener, whole-home surge protector, solar panels and a generator outlet wired directly to the electrical panel, providing added convenience and preparedness during Houston weather events. Roof only 12 years old. The backyard features a heated swimming pool and spa, while mature oak trees provide shade in the front yard. Conveniently located near shopping, dining, and entertainment, this home offers a functional layout and a desirable location with easy access to everyday amenities. Schedule your showing today to see all this property has to offer.
For sale
Price cut: $10K (8/2)
$439,900
9723 Therrell Dr, Houston, TX 77064
4beds
2,861sqft
Single Family Residence
Built in 1999
6,695 Square Feet Lot
$429,100 Zestimate®
$154/sqft
$54/mo HOA
What's special
Whole-home water softenerStainless steel appliancesSolar panelsRemodeled primary bathroomFunctional layout
- 86 days
- 217
- 7
Zillow last checked:
Listing updated:
Listed by:
Michelle McPherson TREC #0527894 832-435-1010,
Ballard & Associates, Inc.
Source: HAR,MLS#: 34001130
Facts & features
Interior
Bedrooms & bathrooms
- Bedrooms: 4
- Bathrooms: 3
- Full bathrooms: 2
- 1/2 bathrooms: 1
Rooms
- Room types: Den, Family Room, Utility Room
Primary bedroom
- Level: First
- Area: 272
- Dimensions: 17X16
Bedroom
- Level: Second
- Area: 130
- Dimensions: 10X13
Bedroom
- Level: Second
- Area: 143
- Dimensions: 11X13
Bedroom
- Level: Second
- Area: 144
- Dimensions: 12X12
Breakfast
- Level: First
- Area: 143
- Dimensions: 13X11
Dining room
- Level: First
- Area: 156
- Dimensions: 12X13
Game room
- Level: Second
- Area: 342
- Dimensions: 19X18
Living room
- Level: First
- Area: 330
- Dimensions: 22X15
Utility room
- Level: First
- Area: 42
- Dimensions: 7X6
Heating
- Natural Gas
Cooling
- Ceiling Fan(s), Electric
Appliances
- Included: Disposal, Refrigerator, Water Softener, Electric Oven, Trash Compactor, Microwave, Gas Cooktop, Dishwasher
- Laundry: Gas Dryer Hookup
Features
- Dry Bar, Formal Entry/Foyer, High Ceilings, Wired for Sound, 3 Bedrooms Up, Primary Bed - 1st Floor, Walk-In Closet(s)
- Flooring: Bamboo, Engineered Hardwood, Tile
- Number of fireplaces: 1
- Fireplace features: Gas, Gas Log
Interior area
- Total structure area: 2,861
- Total interior livable area: 2,861 sqft
Property
Parking
- Total spaces: 2
- Parking features: Attached
- Attached garage spaces: 2
Features
- Stories: 2
- Patio & porch: Patio/Deck
- Has private pool: Yes
- Pool features: Gunite, In Ground, Pool/Spa Combo
- Fencing: Back Yard
Lot
- Size: 6,695 Square Feet
- Features: Back Yard, Subdivided, 0 Up To 1/4 Acre
Details
- Additional structures: Shed(s)
- Parcel number: 1177100050059
Construction
Type & style
- Home type: SingleFamily
- Architectural style: Traditional
- Property subtype: Single Family Residence
Materials
- Brick
- Foundation: Slab
- Roof: Composition
Condition
- New construction: No
- Year built: 1999
Utilities & green energy
- Sewer: Public Sewer
- Water: Public
Green energy
- Energy efficient items: Thermostat
Community & HOA
Community
- Features: Subdivision Tennis Court
- Subdivision: Willowbridge Sec 02 02
HOA
- Has HOA: Yes
- Amenities included: Pool, Tennis Court(s)
- HOA fee: $645 annually
Location
- Region: Houston
Financial & listing details
- Price per square foot: $154/sqft
- Tax assessed value: $433,661
- Annual tax amount: $9,163
- Date on market: 6/7/2026
- Listing terms: Cash,Conventional,FHA,Investor,VA Loan
- Ownership: Full Ownership
- Road surface type: Concrete
Estimated market value
$429,100
$408,000 - $451,000
$3,199/mo
Price history
| Date | Event | Price |
|---|---|---|
| 8/2/2026 | Price change | $439,900-2.2%$154/sqft |
Source:  HAR #34001130 Report a problem HAR #34001130 Report a problem | ||
| 6/7/2026 | Price change | $449,900-2.2%$157/sqft |
Source: HAR #34001130 Report a problem | ||
| 7/7/2025 | Listing removed | $3,000$1/sqft |
Source:  HAR #4957042 Report a problem HAR #4957042 Report a problem | ||
| 7/1/2025 | Price change | $459,900-2.1%$161/sqft |
Source: HAR #11033802 Report a problem | ||
| 6/27/2025 | Listed for rent | $3,000$1/sqft |
Source: HAR #4957042 Report a problem | ||
| 5/21/2025 | Listed for sale | $470,000+57.2%$164/sqft |
Source: HAR #11033802 Report a problem | ||
| 7/8/2015 | Sold | -- |
Source: Agent Provided Report a problem | ||
| 6/11/2015 | Pending sale | $299,000$105/sqft |
Source: IndyQuest Properties #63684394 Report a problem | ||
| 5/23/2015 | Listed for sale | $299,000+22%$105/sqft |
Source: IndyQuest Properties #63684394 Report a problem | ||
| 6/4/2012 | Listing removed | $245,000$86/sqft |
Source: Romoco Properties #62175835 Report a problem | ||
| 4/13/2012 | Listed for sale | $245,000$86/sqft |
Source: Romoco Properties #62175835 Report a problem | ||
Public tax history
| Year | Property taxes | Tax assessment |
|---|---|---|
| 2025 | $2,680 +12.4% | $433,661 +13.1% |
| 2024 | $2,384 +8.7% | $383,358 |
| 2023 | $2,194 +7.6% | -- |
| 2022 | $2,039 | $397,806 +24.9% |
| 2021 | -- | $318,500 -3% |
| 2020 | $2,122 +1.8% | $328,424 +3.4% |
| 2019 | $2,085 -67.4% | $317,729 +5.4% |
| 2018 | $6,387 | $301,313 |
| 2017 | $6,387 -7.8% | $301,313 |
| 2016 | $6,927 +21.8% | $301,313 +10.6% |
| 2015 | $5,688 | $272,525 +9.6% |
| 2014 | $5,688 | $248,737 +9.1% |
| 2013 | -- | $227,987 +9% |
| 2012 | -- | $209,126 |
| 2011 | -- | $209,126 |
| 2010 | -- | $209,126 -10.9% |
| 2009 | -- | $234,828 +9.1% |
| 2007 | -- | $215,280 +13.3% |
| 2006 | -- | $190,000 |
| 2005 | -- | $190,000 |
| 2004 | -- | $190,000 |
| 2003 | -- | $190,000 +0.4% |
| 2002 | -- | $189,200 +10% |
| 2001 | -- | $172,000 +7.5% |
| 2000 | -- | $160,000 |
Find assessor info on the county website
Monthly payment
Est. payment
Payment breakdown
Explore the cost of this home by adjusting the details. Changes won't be saved.Climate risks
Neighborhood: 77064
Nearby schools
Schools provided by the listing agent
- Elementary: Gleason Elementary School
- Middle: Cook Middle School
- High: Jersey Village High School
Source: HAR. This data may not be complete. We recommend contacting the local school district to confirm school assignments for this home.
Similar homes
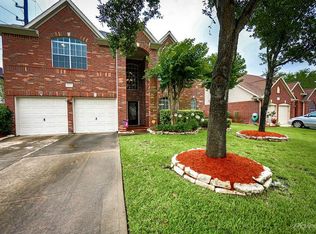
- $361,8154 bd3 ba2.5k sqft10514 Great Plains Ln, Houston, TX 77064For Sale
 MLS ID #89275858, Thomas Cordero, Transglobal Realty Inc.. HAR
 - $405,0004 bd3 ba2.9k sqft7814 Heron Lakes Dr, Houston, TX 77064For Sale
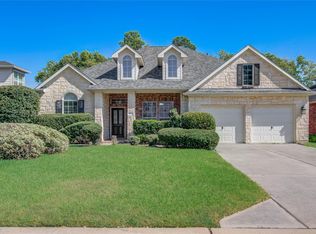 MLS ID #29072729, Huy Phan, Texas Signature Realty. HAR
 - $450,0006 bd3 ba3.8k sqft12706 Ravens Chase Ln, Cypress, TX 77429For Sale
 MLS ID #20078780, Stephanie Downing, Walzel Properties - Corporate Office. HAR
 - $505,0004 bd4 ba4k sqft11203 Cypress Way Dr, Houston, TX 77065For Sale
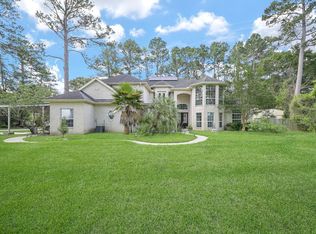 MLS ID #21982912, David Huy Nguyen, Vin Realty LLC. HAR
