Welcome to this stunning custom built, all brick, 1.5 Sty home located in the coveted Brookhighland subdivision! The main level boasts a spacious primary bedroom with an en suite bath complete with double vanity, gorgeous travertine floors, jetted tub, his and hers closets and large walk in shower! Perfect for working from home is the large main level office with French doors. Out of town guests can enjoy the main level secondary bedroom with full bath. Soaring ceilings throughout the home create an open and airy atmosphere. Large dining area is perfect for holiday gatherings. The gorgeous living room is accented by the stunning see through fireplace with a beautifully crafted mantle and incredible windows. The spacious kitchen features a hearth room, S/S appliances, generous sized island, large walk in pantry and lots of cabinetry for convenience and storage. Plantation shutters in kitchen/hearth, living room, dining room and primary bedroom. Enjoy the ease of laundry chores with a dedicated laundry room equipped with sink and wrapping station. The lower level is an entertainment paradise, boasting terrazzo flooring, theatre carpet, a large bar area with built in TV, fabulous stone wine bar with built in fridge and gorgeous built in entertainment area, perfect for watching your favorite sports team!!. Large storage room, spacious bedroom and full bath are also included in this fabulous lower level living area! Each upper level bedroom is generously sized and comes with its own full bath providing privacy for family or guests. The expansive backyard is fenced in with a new stamped concrete patio and sprinkler system. In addition, the backyard backs up to greenspace! Residents of Brookhighland enjoy access to a range of amenities including a pool, walking trail, play area and sport court. Newer High efficiency HVAC and tankless hot water heater systems. Close to award winning Blue Valley Schools! Don't miss the chance to make this fabulous house your home!!!
Sold
Price Unknown
9723 W 145th Ter, Overland Park, KS 66221
5beds
5,312sqft
Single Family Residence
Built in 2003
0.45 Acres Lot
$912,400 Zestimate®
$--/sqft
$5,791 Estimated rent
Home value
$912,400
$867,000 - $958,000
$5,791/mo
Zestimate® history
Owner options
List your home for rent
$5,791/mo
Rent Zestimate®
Find your next renter with Zillow Rental Manager. Plus, with online applications, you can quickly screen prospective tenants – for free.
$5,791/mo
Rent Zestimate®
Refinance and save
$1,065/mo
Est. payment
Refinancing to a lower rate could help reduce your monthly payments and save thousands over the life of the loan.
$1,065/mo
Est. payment
Explore your selling options
Work with a Zillow partner agent
Leverage their expertise and Zillow's premium Showcase listings to get your home seen by more buyers.
Get startedList with your own agent
Get your home in front of millions of buyers by listing it on Zillow.
Learn how to do itSell it yourself
Take full control of how buyers see your home on Zillow by listing For Sale by Owner (FSBO).
List your homeWhat's special
Hearth roomDining roomLarge dining areaFrench doorsBuilt in tvSecondary bedroomSpacious bedroom
Zillow last checked:
Listing updated:
Listed by:
Julie Parman 816-718-0287,
Weichert, Realtors Welch & Com
Bought with:
Holly Myers, SP002389307
Platinum Realty LLC
Source: Heartland MLS as distributed by MLS GRID,MLS#: 2481366
Facts & features
Interior
Bedrooms & bathrooms
- Bedrooms: 5
- Bathrooms: 6
- Full bathrooms: 5
- 1/2 bathrooms: 1
Primary bedroom
- Features: Carpet, Walk-In Closet(s)
- Level: First
- Area: 255 Square Feet
- Dimensions: 17 x 15
Bedroom 2
- Features: Carpet, Walk-In Closet(s)
- Level: First
- Area: 143 Square Feet
- Dimensions: 11 x 13
Bedroom 3
- Features: Carpet, Walk-In Closet(s)
- Level: Second
- Area: 187 Square Feet
- Dimensions: 17 x 11
Bedroom 4
- Features: Carpet, Walk-In Closet(s)
- Level: Second
- Area: 204 Square Feet
- Dimensions: 17 x 12
Bedroom 5
- Features: Carpet, Walk-In Closet(s)
- Level: Basement
- Area: 195 Square Feet
- Dimensions: 13 x 15
Primary bathroom
- Features: Ceramic Tiles, Double Vanity, Separate Shower And Tub
- Level: First
Bathroom 2
- Features: Shower Over Tub
- Level: First
Bathroom 3
- Features: Ceramic Tiles, Shower Over Tub
- Level: Second
Bathroom 5
- Features: Ceramic Tiles, Shower Only
- Level: Basement
Dining room
- Features: Carpet
- Level: First
- Area: 192 Square Feet
- Dimensions: 12 x 16
Great room
- Features: Fireplace
- Level: First
- Area: 304 Square Feet
- Dimensions: 19 x 16
Hearth room
- Features: Fireplace
- Level: First
- Area: 266 Square Feet
- Dimensions: 14 x 19
Kitchen
- Features: Granite Counters, Kitchen Island, Pantry
- Level: First
- Area: 330 Square Feet
- Dimensions: 22 x 15
Office
- Features: Carpet
- Level: First
- Area: 154 Square Feet
- Dimensions: 14 x 11
Other
- Features: Built-in Features, Carpet
- Level: Basement
- Area: 696 Square Feet
- Dimensions: 24 x 29
Recreation room
- Features: Built-in Features, Carpet, Granite Counters, Wet Bar
- Level: Basement
- Area: 576 Square Feet
- Dimensions: 36 x 16
Heating
- Forced Air, Zoned
Cooling
- Electric, Zoned
Appliances
- Included: Cooktop, Disposal, Humidifier, Microwave, Built-In Oven, Stainless Steel Appliance(s)
- Laundry: Main Level, Off The Kitchen
Features
- Kitchen Island, Pantry, Vaulted Ceiling(s), Walk-In Closet(s), Wet Bar
- Flooring: Carpet, Wood
- Windows: Window Coverings, Thermal Windows
- Basement: Basement BR,Finished,Full,Sump Pump
- Number of fireplaces: 1
- Fireplace features: Gas Starter, Great Room, Hearth Room, See Through
Interior area
- Total structure area: 5,312
- Total interior livable area: 5,312 sqft
- Finished area above ground: 3,712
- Finished area below ground: 1,600
Property
Parking
- Total spaces: 3
- Parking features: Attached
- Attached garage spaces: 3
Features
- Patio & porch: Patio
- Spa features: Bath
- Fencing: Other
Lot
- Size: 0.45 Acres
- Features: Adjoin Greenspace
Details
- Parcel number: NP07080000 0077
Construction
Type & style
- Home type: SingleFamily
- Architectural style: Traditional
- Property subtype: Single Family Residence
Materials
- Brick
- Roof: Composition
Condition
- Year built: 2003
Details
- Builder name: Riffe
Utilities & green energy
- Sewer: Public Sewer
- Water: Public
Community & HOA
Community
- Security: Security System
- Subdivision: Brookhighland
HOA
- Has HOA: Yes
- Amenities included: Play Area, Pool, Trail(s)
- Services included: Curbside Recycle, Trash
- HOA fee: $1,065 annually
- HOA name: Total Management
Location
- Region: Overland Park
Financial & listing details
- Tax assessed value: $800,500
- Annual tax amount: $9,742
- Date on market: 4/11/2024
- Listing terms: Cash,Conventional
- Ownership: Private
Price history
| Date | Event | Price |
|---|---|---|
| 5/29/2024 | Sold | -- |
Source:  Heartland MLS as distributed by MLS GRID #2481366 Report a problem Heartland MLS as distributed by MLS GRID #2481366 Report a problem | ||
| 4/15/2024 | Pending sale | $840,000$158/sqft |
Source: Heartland MLS as distributed by MLS GRID #2481366 Report a problem | ||
| 4/11/2024 | Listed for sale | $840,000+60%$158/sqft |
Source: Heartland MLS as distributed by MLS GRID #2481366 Report a problem | ||
| 9/24/2015 | Sold | -- |
Source: Heartland MLS as distributed by MLS GRID #45001_1937344 Report a problem | ||
| 6/25/2010 | Sold | -- |
Source: Agent Provided Report a problem | ||
| 3/13/2010 | Price change | $525,000-4.5%$99/sqft |
Source: Reece and Nichols Realtors #1659632 Report a problem | ||
| 12/5/2009 | Price change | $550,000-2.7%$104/sqft |
Source: Reece and Nichols Realtors #1655731 Report a problem | ||
| 8/26/2009 | Price change | $565,000-1.7%$106/sqft |
Source: Reece and Nichols Realtors #1655731 Report a problem | ||
| 6/18/2009 | Listed for sale | $575,000$108/sqft |
Source: Reece and Nichols Realtors #1655731 Report a problem | ||
Public tax history
| Year | Property taxes | Tax assessment |
|---|---|---|
| 2025 | $9,485 -2.4% | $92,058 -2.1% |
| 2024 | $9,721 -0.2% | $94,070 +1% |
| 2023 | $9,742 +10.3% | $93,127 +12.3% |
| 2022 | $8,833 | $82,950 +9.9% |
| 2021 | -- | $75,509 +4.1% |
| 2020 | $8,166 | $72,530 +3.8% |
| 2019 | -- | $69,897 +3% |
| 2018 | -- | $67,885 -1.4% |
| 2017 | $8,229 +2.3% | $68,862 +2.4% |
| 2016 | $8,040 -0.4% | $67,229 +0.1% |
| 2015 | $8,071 +7.9% | $67,160 +6.9% |
| 2013 | $7,480 +8.4% | $62,825 +0.8% |
| 2012 | $6,899 +0.4% | $62,296 +3.7% |
| 2010 | $6,871 -8.2% | $60,088 -2.7% |
| 2009 | $7,486 +1.6% | $61,744 -1.7% |
| 2008 | $7,367 -1.2% | $62,798 -2.7% |
| 2007 | $7,453 +15.4% | $64,538 +4.1% |
| 2006 | $6,456 | $62,008 +0.9% |
| 2005 | -- | $61,433 |
Find assessor info on the county website
Neighborhood: 66221
Nearby homes
- $857,4005 bd5 ba4.7k sqft9719 W 145th Ter, Overland Park, KS 66221Off Market
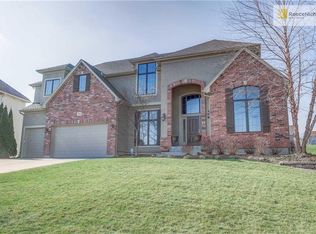
- $1,016,3004 bd5 ba6.1k sqft9727 W 145th Ter, Overland Park, KS 66221Off Market
- $788,5004 bd5 ba3.7k sqft9801 W 145th St, Overland Park, KS 66221Off Market
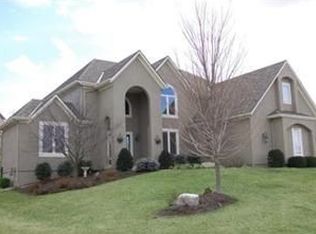
- $948,4004 bd3 ba4.1k sqft14522 Grant Ln, Overland Park, KS 66221Off Market
- $950,3004 bd4 ba4.2k sqft9715 W 145th Ter, Overland Park, KS 66221Off Market
- $1,075,9004 bd6 ba6k sqft9726 W 145th Ter, Overland Park, KS 66221Off Market
- $855,2005 bd5 ba3.9k sqft9722 W 145th Ter, Overland Park, KS 66221Off Market
- $745,5004 bd3 ba3.9k sqft9744 W 145th St, Overland Park, KS 66221Off Market
Nearby schools
GreatSchools rating
- 8/10Harmony Elementary SchoolGrades: K-5Distance: 0.5 mi
- 9/10Harmony Middle SchoolGrades: 6-8Distance: 0.5 mi
- 9/10Blue Valley Northwest High SchoolGrades: 9-12Distance: 1.7 mi
Schools provided by the listing agent
- Elementary: Harmony
- Middle: Harmony
- High: Blue Valley NW
Source: Heartland MLS as distributed by MLS GRID. This data may not be complete. We recommend contacting the local school district to confirm school assignments for this home.
Get a cash offer in 3 minutes
Find out how much your home could sell for in as little as 3 minutes with a no-obligation cash offer.
Estimated market value
$912,400
Get a cash offer in 3 minutes
Find out how much your home could sell for in as little as 3 minutes with a no-obligation cash offer.
Estimated market value
$912,400
- Kansas
- Johnson County
- Overland Park
- 66221
- 9723 W 145th Ter
Nearby cities
Nearby neighborhoods
Nearby zip codes
Other Overland Park Topics
