Welcome to this lovely 3 bedroom 2 1/2 bathroom townhome with a 1 car garage and a back screened lanai. A brand new roof was installed on in April 2024 and this particular unit has recently had it's kitchen updated with new stainless steel appliances, quartz tops and custom backsplash. There is also updated flooring on the first floor- very easy to take care of wood-look laminate floor! The floorplan is set up perfectly with a convenient 1/2 bathroom downstairs and a very spacious kitchen with lots of cabinets and a snack bar. Dining space and family room share views of the wooded back area and the screened lanai. Upstairs you will find all 3 bedrooms including a master suite with en suite bathroom, double vanity, garden tub and a walk in closet. Two secondary bedrooms share a full size hall bath and the washer and dryer are set upstairs too. The gated community of Bloomingdale Village is located within minutes to the I-75 on ramp and is so easy to get to restaurants, shopping, airports and Tampa! It's good to be home.
Sold for $240,000
$240,000
9724 CARLSDALE DRIVE, RIVERVIEW, FL 33578
3beds
1,387sqft
Townhouse
Built in 2006
2,529 Square Feet Lot
$230,500 Zestimate®
$173/sqft
$2,046 Estimated rent
Home value
$230,500
$210,000 - $251,000
$2,046/mo
Zestimate® history
Owner options
List your home for rent
$2,046/mo
Rent Zestimate®
Find your next renter with Zillow Rental Manager. Plus, with online applications, you can quickly screen prospective tenants – for free.
$2,046/mo
Rent Zestimate®
Refinance and save
$2,034/mo
Est. payment
Refinancing to a lower rate could help reduce your monthly payments and save thousands over the life of the loan.
$2,034/mo
Est. payment
Explore your selling options
Work with a Zillow partner agent
Leverage their expertise and Zillow's premium Showcase listings to get your home seen by more buyers.
Get startedList with your own agent
Get your home in front of millions of buyers by listing it on Zillow.
Learn how to do itSell it yourself
Take full control of how buyers see your home on Zillow by listing For Sale by Owner (FSBO).
List your homeWhat's special
Back screened lanaiQuartz topsBrand new roofGarden tubSnack barUpdated flooringWood-look laminate floor
Zillow last checked:
Listing updated:
Listed by:
Trish Carter 813-661-4700,
CARTER COMPANY REALTORS 813-661-4700
Bought with:
Bill Kulaga, 625857
AGILE GROUP REALTY
Source: Stellar MLS,MLS#: TB8312106 Originating MLS: Suncoast Tampa
Originating MLS: Suncoast Tampa
Facts & features
Interior
Bedrooms & bathrooms
- Bedrooms: 3
- Bathrooms: 3
- Full bathrooms: 2
- 1/2 bathrooms: 1
Primary bedroom
- Features: Built-in Closet
- Level: Second
- Area: 168 Square Feet
- Dimensions: 14x12
Bedroom 2
- Features: Built-in Closet
- Level: Second
- Area: 120 Square Feet
- Dimensions: 10x12
Bedroom 3
- Features: Built-in Closet
- Level: Second
- Area: 120 Square Feet
- Dimensions: 10x12
Dining room
- Features: No Closet
- Level: First
- Area: 224 Square Feet
- Dimensions: 14x16
Kitchen
- Features: No Closet
- Level: First
- Area: 120 Square Feet
- Dimensions: 10x12
Living room
- Features: No Closet
- Level: First
- Area: 224 Square Feet
- Dimensions: 16x14
Heating
- Central
Cooling
- Central Air
Appliances
- Included: Dishwasher, Disposal, Dryer, Range, Refrigerator, Washer
- Laundry: Inside
Features
- Ceiling Fan(s), Eating Space In Kitchen, Solid Surface Counters, Solid Wood Cabinets, Split Bedroom, Walk-In Closet(s)
- Flooring: Carpet, Ceramic Tile, Laminate
- Has fireplace: No
Interior area
- Total structure area: 1,706
- Total interior livable area: 1,387 sqft
Property
Parking
- Total spaces: 1
- Parking features: Driveway
- Attached garage spaces: 1
- Has uncovered spaces: Yes
- Details: Garage Dimensions: 20x10
Features
- Levels: Two
- Stories: 2
- Patio & porch: Covered, Patio, Screened
- Exterior features: Sidewalk
- Has view: Yes
- View description: Trees/Woods
Lot
- Size: 2,529 Square Feet
- Features: Conservation Area, City Lot, Sidewalk
- Residential vegetation: Trees/Landscaped
Details
- Parcel number: U07302085C00003100003.0
- Zoning: PD
- Special conditions: None
Construction
Type & style
- Home type: Townhouse
- Property subtype: Townhouse
Materials
- Stucco
- Foundation: Slab
- Roof: Shingle
Condition
- New construction: No
- Year built: 2006
Utilities & green energy
- Sewer: Public Sewer
- Water: Public
- Utilities for property: BB/HS Internet Available, Cable Available, Electricity Available, Public, Sewer Available, Water Available
Community & HOA
Community
- Features: Deed Restrictions
- Security: Gated Community
- Pet fee: $0 monthly
- Subdivision: VILLAGES OF BLOOMINGDALE - PHA
HOA
- Has HOA: Yes
- Amenities included: Gated
- Services included: Other, Recreational Facilities
- HOA fee: $302 monthly
- HOA name: Villages of Bloomingdale HOA/Associa Gulf Coast
- HOA phone: 813-623-1200
Location
- Region: Riverview
Financial & listing details
- Price per square foot: $173/sqft
- Tax assessed value: $195,753
- Annual tax amount: $2,532
- Date on market: 10/17/2024
- Cumulative days on market: 38 days
- Listing terms: Cash,Conventional,FHA,VA Loan
- Ownership: Fee Simple
- Total actual rent: 0
- Electric utility on property: Yes
- Road surface type: Paved
Price history
| Date | Event | Price |
|---|---|---|
| 1/18/2025 | Sold | $240,000+0%$173/sqft |
Source:  Stellar MLS #TB8312106 Report a problem Stellar MLS #TB8312106 Report a problem | ||
| 12/17/2024 | Pending sale | $239,900$173/sqft |
Source: Stellar MLS #TB8312106 Report a problem | ||
| 11/16/2024 | Listed for sale | $239,900$173/sqft |
Source: Stellar MLS #TB8312106 Report a problem | ||
| 10/24/2024 | Pending sale | $239,900$173/sqft |
Source: Stellar MLS #TB8312106 Report a problem | ||
| 10/17/2024 | Listed for sale | $239,900+168%$173/sqft |
Source: Stellar MLS #TB8312106 Report a problem | ||
| 3/20/2015 | Sold | $89,500$65/sqft |
Source: Public Record Report a problem | ||
| 1/30/2015 | Listed for sale | $89,500+62.7%$65/sqft |
Source: Keller Williams Realty of South Tampa #T2737618 Report a problem | ||
| 10/29/2012 | Sold | $55,000+5.8%$40/sqft |
Source: Public Record Report a problem | ||
| 6/13/2012 | Listing removed | $52,000$37/sqft |
Source: Coldwell Banker Residential Real Estate - Brandon Central #T2507292 Report a problem | ||
| 6/9/2012 | Listed for sale | $52,000$37/sqft |
Source: COLDWELL BANKER RESIDENTIAL REAL ESTATE LLC #T2507292 Report a problem | ||
| 3/3/2012 | Listing removed | $52,000$37/sqft |
Source: Coldwell Banker Residential Real Estate - Brandon Central #T2507292 Report a problem | ||
| 2/23/2012 | Listed for sale | $52,000-72.8%$37/sqft |
Source: Coldwell Banker Residential Real Estate - Brandon Central #T2507292 Report a problem | ||
| 1/25/2007 | Sold | $191,500$138/sqft |
Source: Public Record Report a problem | ||
Public tax history
| Year | Property taxes | Tax assessment |
|---|---|---|
| 2025 | $2,739 +4.8% | $195,753 +129.6% |
| 2024 | $2,614 +3.2% | $85,252 +3% |
| 2023 | $2,532 +5.1% | $82,769 +3% |
| 2022 | $2,410 +0.9% | $80,358 +3% |
| 2021 | $2,387 +1.4% | $78,017 +1.4% |
| 2020 | $2,355 +3.4% | $76,940 +2.3% |
| 2019 | $2,277 | $75,210 +1.9% |
| 2018 | $2,277 +0.3% | $73,808 -6% |
| 2017 | $2,271 +0.1% | $78,514 +10.9% |
| 2016 | $2,268 +0.2% | $70,803 +7.4% |
| 2015 | $2,264 +7% | $65,901 -3.6% |
| 2014 | $2,116 | $68,354 +22.3% |
| 2013 | $2,116 -1.3% | $55,910 +12.9% |
| 2012 | $2,143 -3.2% | $49,521 -15% |
| 2011 | $2,214 -1.1% | $58,233 -24.3% |
| 2010 | $2,239 -16.6% | $76,969 -22.2% |
| 2009 | $2,686 -0.1% | $98,917 +0.1% |
| 2008 | $2,688 -39.6% | $98,818 -30.6% |
| 2007 | $4,449 +204.9% | $142,352 +2074.3% |
| 2006 | $1,459 | $6,547 |
Find assessor info on the county website
Neighborhood: Bloomingdale
Nearby homes
- $224,6003 bd2 ba1.5k sqft9726 Carlsdale Dr, Riverview, FL 33578Off Market
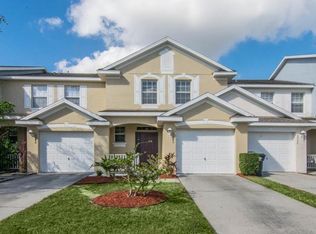
- $218,2003 bd2 ba1.6k sqft9722 Carlsdale Dr, Riverview, FL 33578Off Market

- $249,3002 bd3 ba1.3k sqft9728 Carlsdale Dr, Riverview, FL 33578Off Market
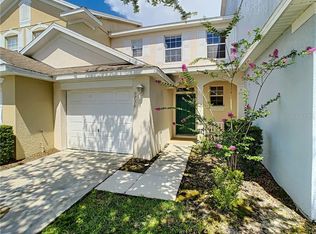
- $267,5003 bd3 ba1.5k sqft9720 Carlsdale Dr, Riverview, FL 33578Off Market
- $228,1003 bd3 ba1.5k sqft9716 Carlsdale Dr, Riverview, FL 33578Off Market
- $227,6003 bd2 ba1.5k sqft9730 Carlsdale Dr, Riverview, FL 33578Off Market
- $177,100-- bd-- ba-- sqft9749 Carlsdale Dr, Riverview, FL 33578Off Market
- $251,0003 bd3 ba1.3k sqft9714 Carlsdale Dr, Riverview, FL 33578Sold
Nearby schools
GreatSchools rating
- 2/10Ippolito Elementary SchoolGrades: PK-5Distance: 1.1 mi
- 2/10Giunta Middle SchoolGrades: 6-8Distance: 1.7 mi
- 3/10Spoto High SchoolGrades: 9-12Distance: 0.6 mi
Schools provided by the listing agent
- Elementary: Ippolito-HB
- Middle: Giunta Middle-HB
- High: Spoto High-HB
Source: Stellar MLS. This data may not be complete. We recommend contacting the local school district to confirm school assignments for this home.
Get a cash offer in 3 minutes
Find out how much your home could sell for in as little as 3 minutes with a no-obligation cash offer.
Estimated market value
$230,500
Get a cash offer in 3 minutes
Find out how much your home could sell for in as little as 3 minutes with a no-obligation cash offer.
Estimated market value
$230,500
- Florida
- Hillsborough County
- Riverview
- 33578
- Bloomingdale
- 9724 CARLSDALE DRIVE
Nearby cities
Nearby neighborhoods
Nearby zip codes
Other Riverview Topics
