Skip main navigation
Off market
  • $840,700

    9724 Centre Cir, Parker, CO 80134

    5beds
    4baths
    3,895sqft
    SingleFamily
    Built in 2003
    9,147 Square Feet Lot
    $840,700 Zestimate®
    $216/sqft
    $3,941 Estimated rent

    Home value

    $840,700

    $799,000 - $883,000

    $3,941/mo

    Zestimate® history
    Loading
    Loading...

    Owner options

    List your home for rent

    $3,941/mo

    Rent Zestimate®

    Find your next renter with Zillow Rental Manager. Plus, with online applications, you can quickly screen prospective tenants – for free.

    Learn more

    $3,941/mo

    Rent Zestimate®

    Refinance and save

    $4,913/mo

    Est. payment

    Refinancing to a lower rate could help reduce your monthly payments and save thousands over the life of the loan.

    See today's rates

    $4,913/mo

    Est. payment

    Explore your selling options

    Work with a Zillow partner agent

    Leverage their expertise and Zillow's premium Showcase listings to get your home seen by more buyers.

    Get started

    List with your own agent

    Get your home in front of millions of buyers by listing it on Zillow.

    Learn how to do it

    Sell it yourself

    Take full control of how buyers see your home on Zillow by listing For Sale by Owner (FSBO).

    List your home

    What's special

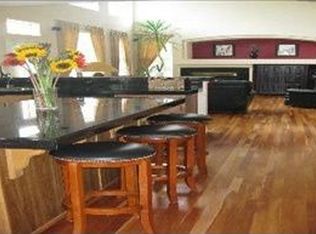
    Wait, is this real life! It can't be...oh, but it is! Here is your perfect Parker home. And when I say perfect, I mean perfect! The exterior just screams, home sweet home. With a brand new coat of paint, you won't have to worry about that for many years! As you park in the massive driveway and walk up to the front door, you are greeted with an enormous front patio, perfect for morning coffee in the summertime. Then you walk through the front door, and it's real estate love at first sight! You instantly notice the tall ceilings, your eye can't look away from the dining room accent wall. Not only do you have a formal sitting and dining area, an entertainer's dream, but elevated with the custom wood wall. The next stop is the kitchen and living room, and boy, it only gets better! The most massive kitchen island welcomes you to the room. We are talking massive! With so much countertop space, it's a chef's dream. From the open floor plan to the comfy living room, imagine yourself making summertime dinner salads while binge-watching the final season of Ozarks. The backyard pulls you in, being right off the kitchen. Being a corner lot, you have so much space to play with. A patio perfect for summer nights and a garden tucked on the south side makes farm-to-table a breeze. This house has it all and we haven't even seen all of it! The primary suite truly is a masterpiece. With massive ceilings, and a custom en-suite, it makes you feel like you're at a spa. The walk-in closet is the real cherry on top! Couple this with two other bedrooms and den space, the upstairs is beyond words. But the real treat is the fully finished basement. With enough space to create your dream home gym, and have a kitchenette for movie nights, there is so much to love about this home! The space is truly more than words can describe. It's so good, you'll have to see it for yourself. Truly the perfect Parker home!

    This property is off market, which means it's not currently listed for sale or rent on Zillow. This may be different from what's available on other websites or public sources.

    Facts & features

    Interior

    Bedrooms & bathrooms
    • Bedrooms: 5
    • Bathrooms: 4
    Heating
    • Forced air, Electric, Gas
    Cooling
    • Central
    Appliances
    • Included: Dishwasher, Garbage disposal, Microwave, Refrigerator
    Features
    • Five Piece Bath, Kitchen Island, Master Bath, Updated, Window Coverings, Smoke Free, Remodeled, Game Room, Utility Sink, Sump Pump, Foyer/Entry, Radon Mitigation System
    • Flooring: Tile, Carpet, Laminate
    • Basement: Finished
    • Has fireplace: Yes
    Interior area
    • Total interior livable area: 3,895 sqft

    Property

    Parking
    • Total spaces: 3
    • Parking features: Garage - Attached
    Features
    • Exterior features: Other
    Lot
    • Size: 9,147 Square Feet
    Details
    • Parcel number: 223308419006

    Construction

    Type & style
    • Home type: SingleFamily
    • Architectural style: Traditional
    Materials
    • Frame
    • Roof: Composition
    Condition
    • Year built: 2003

    Utilities & green energy

    • Sewer: Public
    • Water: Community

    Community & HOA

    HOA
    • Has HOA: Yes
    • Services included: Community Pool, Clubhouse, Trash Removal, Recycling, Tennis Courts, Common Area Grounds Maintenance, Trails
    • HOA fee: $14 monthly
    Location
    • Region: Parker

    Financial & listing details

    • Price per square foot: $216/sqft
    • Tax assessed value: $849,858
    • Annual tax amount: $6,854

    Price history

    DateEventPrice
    6/8/2022Sold$839,900+0.6%$216/sqft
    Source: Public Record Report a problem
    5/8/2022Pending sale$834,900$214/sqft
    Source: HomeSmart #9684414 Report a problem
    5/5/2022Listed for sale$834,900+39.1%$214/sqft
    Source: HomeSmart #9684414 Report a problem
    1/11/2019Sold$600,000-2.4%$154/sqft
    Source: YOUR CASTLE REAL ESTATE solds #5353473_80134 Report a problem
    12/17/2018Pending sale$615,000$158/sqft
    Source: Your Castle Real Estate Inc #5353473 Report a problem
    12/13/2018Listed for sale$615,000+64.4%$158/sqft
    Source: Your Castle Real Estate Inc #5353473 Report a problem
    12/4/2012Sold$374,000-1.6%$96/sqft
    Source: Public Record Report a problem
    9/21/2012Listed for sale$379,900+4.1%$98/sqft
    Source: JOSHUATREE REALTY #1130543 Report a problem
    10/15/2004Sold$364,900+7.9%$94/sqft
    Source: Public Record Report a problem
    3/21/2003Sold$338,248$87/sqft
    Source: Public Record Report a problem

    Public tax history

    YearProperty taxesTax assessment
    2025$6,854 -0.7%$53,110 -5.5%
    2024$6,902 +25.9%$56,210 -1%
    2023$5,483 -3.5%$56,750 +37%
    2022$5,684 $41,420 -2.8%
    2021-- $42,620 +12.6%
    2020$5,061 +8.5%$37,840
    2019$4,663 $37,840 +9.8%
    2018$4,663 +4.8%$34,470
    2017$4,448 -0.1%$34,470 -0.4%
    2016$4,454 -1.5%$34,610
    2015$4,524 +9%$34,610 +25%
    2014$4,149 $27,690
    2013-- $27,690 -2.7%
    2012-- $28,470
    2011-- $28,470 -5.8%
    2010-- $30,210 +3.5%
    2009$1,980 $29,200
    2008-- $29,200 +5.6%
    2007-- $27,660
    2006$3,727 +26.4%$27,660 +10.7%
    2004$2,950 +39.8%$24,990 +212.4%
    2003$2,109 $8,000 +352.7%
    2002-- $1,767
    Find assessor info on the county website

    Neighborhood: Stonegate

    Nearby schools

    GreatSchools rating
    Schools provided by the listing agent
    • Elementary: Mammoth Heights
    • Middle: Sierra
    • High: Chaparral
    • District: Douglas RE-1

    Source: The MLS. This data may not be complete. We recommend contacting the local school district to confirm school assignments for this home.

    Get a cash offer in 3 minutes
    Find out how much your home could sell for in as little as 3 minutes with a no-obligation cash offer.
    Estimated market value
    $840,700
    Get a cash offer in 3 minutes
    Find out how much your home could sell for in as little as 3 minutes with a no-obligation cash offer.
    Estimated market value
    $840,700