MOTIVATED SELLERS will consider REASONABLE OFFERS on this charming updated home. Immediate possession. Spotless, well-maintained and move-in ready. Quiet interior location in neighborhood. Recent updates (since 2022 purchase) include: Acacia wood floors on main level, New carpet in basement and second floor, Interior paint, Light fixtures + 2 exterior floodlights, New fireplace tile, Sealed vapor barrier in crawl space-moisture & insect resistant, Smoke alarms & CO detector. Furnace & central AC replaced in 2018.
Kitchen (newly painted cabinetry) w/eating area plus room for bar stools at counter: Granite Counters, Pantry, Stainless steel appliances, Stove/oven also has convection & air fry capabilities. Family room: Built-in bookshelves, Dual gas fireplace with new tile surround to also enjoy from dining room. Upper level: Primary bedroom w/walk-in closet and private ensuite bath, Additional 2 bedrooms with mountain views and full bath. Basement: Great finished bonus area with 2 egress windows, Laundry room with built-in cabinets and extra storage space, Sump pump.
Fully fenced back yard with large concrete slab patio, Low maintenance landscaping.
Seller includes washer, dryer, refrigerator, stove. patio furniture (less than one year old), and battery powered lawn mower.
Nearby Westridge Rec Center offers an abundance of activities for all ages-fitness/dance classes, pool, tennis, pickleball, batting cages-so much more! Easy access to C-470, mountains, DTC, parks, shopping, dining. 3 other Highlands Ranch rec centers also available for use. This home has a combination of style, warmth and convenience. See it soon!
All measurements are approximate and should be verified.
Sold for $625,000
Zillow last checked:
Listing updated:
Bought with:
Mark Callaghan, 100046832
Coldwell Banker Global Luxury Denver
Source: REcolorado as distributed by MLS GRID,MLS#: 8469313
Price history
| Date | Event | Price |
|---|---|---|
| 6/11/2025 | Sold | $625,000-2.2%$303/sqft |
Source:  REcolorado as distributed by MLS GRID #8469313 Report a problem REcolorado as distributed by MLS GRID #8469313 Report a problem | ||
| 5/23/2025 | Pending sale | $639,000$309/sqft |
Source: REcolorado as distributed by MLS GRID #8469313 Report a problem | ||
| 5/22/2025 | Price change | $639,000-3.1%$309/sqft |
Source: REcolorado as distributed by MLS GRID #8469313 Report a problem | ||
| 4/23/2025 | Listed for sale | $659,500+0.8%$319/sqft |
Source: REcolorado as distributed by MLS GRID #8469313 Report a problem | ||
| 7/26/2022 | Sold | $654,000+2.3%$317/sqft |
Source: Public Record Report a problem | ||
| 6/8/2022 | Pending sale | $639,000$309/sqft |
Source:  RE/MAX International #5922782 Report a problem RE/MAX International #5922782 Report a problem | ||
| 6/2/2022 | Listed for sale | $639,000+50.2%$309/sqft |
Source: RE/MAX International #5922782 Report a problem | ||
| 5/17/2018 | Sold | $425,500+1.6%$206/sqft |
Source: Public Record Report a problem | ||
| 4/17/2018 | Pending sale | $419,000$203/sqft |
Source: Realty One Group Premier #6254376 Report a problem | ||
| 4/13/2018 | Listed for sale | $419,000+138.2%$203/sqft |
Source: Realty One Group Premier #6254376 Report a problem | ||
| 11/24/1999 | Sold | $175,900+18.3%$85/sqft |
Source: Public Record Report a problem | ||
| 3/3/1999 | Sold | $148,694+5.7%$72/sqft |
Source: Public Record Report a problem | ||
| 7/10/1996 | Sold | $140,640$68/sqft |
Source: Public Record Report a problem | ||
Nearby homes
- $587,0003 bd3 ba1.6k sqft9712 Cove Creek Dr, Highlands Ranch, CO 80129Off Market
- $573,8003 bd3 ba1.4k sqft9736 Cove Creek Dr, Highlands Ranch, CO 80129Off Market
- $527,2003 bd3 ba1.8k sqft9700 Cove Creek Dr, Highlands Ranch, CO 80129Sold
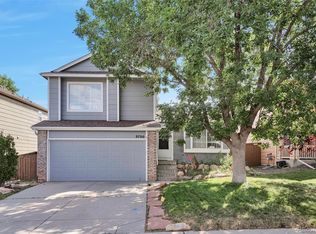
- $530,6003 bd2 ba1.3k sqft9748 Cove Creek Dr, Highlands Ranch, CO 80129Off Market
Get a cash offer in 3 minutes
Find out how much your home could sell for in as little as 3 minutes with a no-obligation cash offer.
Estimated market value
$608,800
