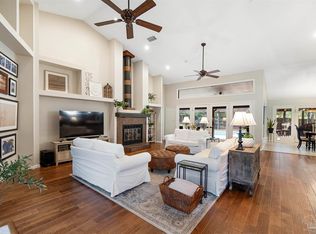
Step into this two-story home reminiscent of Southern Homes of a different era, featuring a gracious front porch perfect for sipping sweet tea while enjoying the peaceful neighborhood atmosphere. Known for its stunning mature trees and active walking community, Fox Run neighborhood offers the best of both tranquility and connection. Inside, you'll be welcomed by a lovely wood-floor entryway that separates the spacious living and dining areas. The kitchen is a true highlight, offering ample space to host large gatherings—ideal for family meals or casual entertaining. If a formal dining room isn't your style, the dining room could easily transform into a cozy TV room or playroom for the kids. The living room, complete with a wood-burning fireplace, provides plenty of room for family and friends to gather comfortably. The first-floor primary bedroom is a true retreat. Generous in size, it offers direct access to a screened porch and includes a large bathroom with a spacious walk-in closet. The seller thoughtfully added a window above the shower when hurricane-compliant windows were installed, bringing in extra natural light. Upstairs, you'll find two large bedrooms with ample closet space, sharing a well-appointed bath. This section of the home has its own thermostat and dedicated HVAC system for added comfort and privacy. Recent updates include a new roof completed in December and a new water heater soon to be installed. The garage, conveniently located just off the laundry room, is both functional and spacious—perfect for additional storage. Located just minutes from UWF, Scenic Hills Golf Club, West Florida Hospital, and Navy Federal, this home offers easy access to all the amenities you need, with Nine Mile Road just a short distance away. Don’t miss the opportunity to make this charming Southern-style home your own!
Sold for $365,000
$365,000
9724 Creek Bridge Cir, Pensacola, FL 32514
3beds
2,312sqft
Single Family Residence
Built in 1987
0.61 Acres Lot
$367,300 Zestimate®
$158/sqft
$2,407 Estimated rent
Home value
$367,300
$327,000 - $411,000
$2,407/mo
Zestimate® history
Owner options
List your home for rent
$2,407/mo
Rent Zestimate®
Find your next renter with Zillow Rental Manager. Plus, with online applications, you can quickly screen prospective tenants – for free.
$2,407/mo
Rent Zestimate®
Refinance and save
$2,586/mo
Est. payment
Refinancing to a lower rate could help reduce your monthly payments and save thousands over the life of the loan.
$2,586/mo
Est. payment
Explore your selling options
Work with a Zillow partner agent
Leverage their expertise and Zillow's premium Showcase listings to get your home seen by more buyers.
Get startedList with your own agent
Get your home in front of millions of buyers by listing it on Zillow.
Learn how to do itSell it yourself
Take full control of how buyers see your home on Zillow by listing For Sale by Owner (FSBO).
List your homeWhat's special
Well-appointed bathLovely wood-floor entrywayStunning mature treesGracious front porchWood-burning fireplaceDedicated hvac system
Zillow last checked:
Listing updated:
Listed by:
Ann Guthrie 850-748-6659,
Better Homes And Gardens Real Estate Main Street Properties
Bought with:
Michelle Beare
Levin Rinke Realty
Source: PAR,MLS#: 656117
Facts & features
Interior
Bedrooms & bathrooms
- Bedrooms: 3
- Bathrooms: 3
- Full bathrooms: 2
- 1/2 bathrooms: 1
Bedroom
- Level: First
- Area: 235.5
- Dimensions: 18 x 13.08
Bedroom 1
- Level: Second
- Area: 138.13
- Dimensions: 10.83 x 12.75
Bedroom 2
- Level: Second
- Area: 126.42
- Dimensions: 12.33 x 10.25
Bathroom
- Level: First
- Area: 47.92
- Dimensions: 7.67 x 6.25
Bathroom 1
- Level: Second
- Area: 51.01
- Dimensions: 5.42 x 9.42
Dining room
- Level: First
- Area: 185.5
- Dimensions: 13.25 x 14
Kitchen
- Level: First
- Area: 328.33
- Dimensions: 16.42 x 20
Living room
- Level: First
- Area: 299.86
- Dimensions: 14.17 x 21.17
Heating
- Multi Units, Heat Pump, Fireplace(s)
Cooling
- Multi Units, Central Air, Ceiling Fan(s)
Appliances
- Included: Electric Water Heater, Dryer, Washer, Dishwasher, Disposal, Microwave
- Laundry: Inside, W/D Hookups
Features
- Ceiling Fan(s), Chair Rail, High Speed Internet, Smart Thermostat
- Flooring: Hardwood, Tile, Vinyl, Carpet
- Windows: Double Pane Windows, Storm Window(s), Blinds, Drapes, Drapery Rods, Some Blinds, Shutters
- Has basement: No
- Has fireplace: Yes
Interior area
- Total structure area: 2,312
- Total interior livable area: 2,312 sqft
Property
Parking
- Total spaces: 2
- Parking features: 2 Car Garage, Guest, Side Entrance, Garage Door Opener
- Garage spaces: 2
Features
- Levels: Two
- Stories: 2
- Patio & porch: Patio, Porch, Screened
- Exterior features: Lawn Pump
- Pool features: None
- Fencing: Partial
Lot
- Size: 0.61 Acres
- Features: Central Access, Sprinkler
Details
- Parcel number: 061s304500011007
- Zoning description: Res Single
Construction
Type & style
- Home type: SingleFamily
- Architectural style: Traditional
- Property subtype: Single Family Residence
Materials
- Frame
- Foundation: Slab
- Roof: Shingle
Condition
- Resale
- New construction: No
- Year built: 1987
Utilities & green energy
- Electric: Copper Wiring
- Sewer: Public Sewer
- Water: Public
- Utilities for property: Cable Available
Green energy
- Energy efficient items: Ridge Vent
Community & HOA
Community
- Security: Security System
- Subdivision: Fox Run
HOA
- Has HOA: Yes
- Services included: Association, Deed Restrictions
- HOA fee: $195 annually
Location
- Region: Pensacola
Financial & listing details
- Price per square foot: $158/sqft
- Tax assessed value: $297,900
- Annual tax amount: $1,957
- Price range: $365K - $365K
- Date on market: 12/9/2024
- Cumulative days on market: 75 days
Price history
| Date | Event | Price |
|---|---|---|
| 3/26/2025 | Sold | $365,000-5.2%$158/sqft |
Source:  PAR #656117 Report a problem PAR #656117 Report a problem | ||
| 3/5/2025 | Pending sale | $385,000$167/sqft |
Source: PAR #656117 Report a problem | ||
| 2/23/2025 | Contingent | $385,000$167/sqft |
Source: PAR #656117 Report a problem | ||
| 1/6/2025 | Price change | $385,000-4.9%$167/sqft |
Source: PAR #656117 Report a problem | ||
| 12/9/2024 | Listed for sale | $405,000+142.5%$175/sqft |
Source: PAR #656117 Report a problem | ||
| 5/28/2004 | Sold | $167,000$72/sqft |
Source: Public Record Report a problem | ||
Public tax history
| Year | Property taxes | Tax assessment |
|---|---|---|
| 2024 | $1,957 +1% | $297,900 +6.6% |
| 2023 | $1,938 +2.6% | $279,430 +13.6% |
| 2022 | $1,889 +0.3% | $245,939 +21.9% |
| 2021 | $1,884 +2.8% | $201,722 +10% |
| 2020 | $1,833 +1.9% | $183,318 +5.6% |
| 2019 | $1,798 | $173,629 +10% |
| 2018 | $1,798 +0.2% | $157,800 +2.1% |
| 2017 | $1,795 +0.3% | $154,555 +1.5% |
| 2016 | $1,789 +0% | $152,341 +4.3% |
| 2015 | $1,789 | $146,127 +2.6% |
| 2014 | $1,789 | $142,380 +8.9% |
| 2013 | -- | $130,724 -0.9% |
| 2012 | -- | $131,898 -3.5% |
| 2011 | -- | $136,714 -4.3% |
| 2010 | -- | $142,823 -3.3% |
| 2009 | -- | $147,698 -5.6% |
| 2008 | -- | $156,380 -3.6% |
| 2007 | -- | $162,210 -4.5% |
| 2006 | -- | $169,810 +27% |
| 2005 | -- | $133,740 +8.1% |
| 2004 | -- | $123,740 +1.9% |
| 2003 | -- | $121,430 +2.4% |
| 2002 | -- | $118,580 |
| 2001 | -- | $118,580 +2.7% |
| 2000 | -- | $115,440 -0.3% |
| 1999 | -- | $115,730 |
Find assessor info on the county website
Neighborhood: 32514
Nearby homes
- $442,000-- bd6 ba2.5k sqft9716 Creek Bridge Cir, Pensacola, FL 32514Off Market
- $384,5003 bd8 ba2k sqft9732 Creek Bridge Cir, Pensacola, FL 32514Off Market
- $615,0003 bd3 ba3.3k sqft9708 Creek Bridge Cir, Pensacola, FL 32514Sold
- $574,200-- bd10 ba2.9k sqft1305 Creek Bridge Rd, Pensacola, FL 32514Off Market
- $425,0003 bd3 ba2.8k sqft9713 Creek Bridge Cir, Pensacola, FL 32514Sold
- $355,200-- bd8 ba2.2k sqft9719 Creek Bridge Cir, Pensacola, FL 32514Off Market
- $369,700-- bd8 ba2.3k sqft9707 Creek Bridge Cir, Pensacola, FL 32514Off Market
- $515,0004 bd3 ba3.2k sqft9700 Creek Bridge Cir, Pensacola, FL 32514Sold
Nearby schools
GreatSchools rating
- 5/10L. D. Mcarthur Elementary SchoolGrades: PK-5Distance: 1.9 mi
- 4/10Ferry Pass Middle SchoolGrades: 6-8Distance: 3 mi
- 5/10J. M. Tate Senior High SchoolGrades: 9-12Distance: 4.4 mi
Schools provided by the listing agent
- Elementary: Mcarthur
- Middle: FERRY PASS
- High: Tate
Source: PAR. This data may not be complete. We recommend contacting the local school district to confirm school assignments for this home.


Get pre-qualified for a loan
At Zillow Home Loans, we can pre-qualify you in as little as 5 minutes with no impact to your credit score.An equal housing lender. NMLS #10287.
Sell for more on Zillow
Get a Zillow Showcase℠ listing at no additional cost and you could sell for .
$367,300
2% more
+$7,346
With Zillow Showcase(estimated)
$374,646
- Florida
- Escambia County
- Pensacola
- 32514
- 9724 Creek Bridge Cir
Nearby cities
Nearby neighborhoods
Nearby zip codes
Other Pensacola Topics
