Skip main navigation
Off market
Street View
  • $808,800

    9724 Cypressmede Dr, Ellicott City, MD 21042

    4beds
    2,878sqft
    Detached
    Built in 1985
    0.74 Acres Lot
    $808,800 Zestimate®
    $281/sqft
    $4,523 Estimated rent

    Home value

    $808,800

    $768,000 - $849,000

    $4,523/mo

    Zestimate® history
    Loading
    Loading...

    Owner options

    List your home for rent

    $4,523/mo

    Rent Zestimate®

    Find your next renter with Zillow Rental Manager. Plus, with online applications, you can quickly screen prospective tenants – for free.

    Learn more

    $4,523/mo

    Rent Zestimate®

    Refinance and save

    $5,073/mo

    Est. payment

    Refinancing to a lower rate could help reduce your monthly payments and save thousands over the life of the loan.

    See today's rates

    $5,073/mo

    Est. payment

    Explore your selling options

    Work with a Zillow partner agent

    Leverage their expertise and Zillow's premium Showcase listings to get your home seen by more buyers.

    Get started

    List with your own agent

    Get your home in front of millions of buyers by listing it on Zillow.

    Learn how to do it

    Sell it yourself

    Take full control of how buyers see your home on Zillow by listing For Sale by Owner (FSBO).

    List your home

    What's special

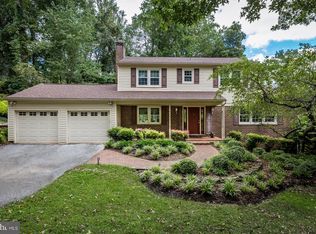
    Dreaming of sipping on a frozen margarita by your pool this summer?! This beautiful Colonial, located in sought-after Valley Mede steps from Cypressmede Park, is just what you've been waiting for! The gleaming hardwood floors, formal living and dining rooms with beautiful crown moldings, remodeled kitchen and bathrooms, gorgeous outdoor living spaces and in-ground pool are just a few key features that make this home so special. The renovated gourmet kitchen boasts silestone counter tops, ceramic tile flooring, stainless steel appliances, white cabinetry with soft close drawers, pantry and access to the tiered back deck, where you'll enjoy views of the expansive yard beyond. The family room, with its toasty wood-burning fireplace, is the perfect place to entertain or relax. At the end of a long day, you'll look forward to unwinding in the spacious master suite with its spa-like master bath. Three additional generously sized bedrooms and a full hall bath complete the upper level. The sunny ground level walk-out basement boasts a recreation room, extra room for an office or den and plenty of room for storage. The private rear yard is an oasis of tranquility with its gorgeous deck, two sheds, expansive patio and beautiful in-ground pool. Imagine relaxing by the pool on those hot summer days ahead. And, there's MORE! The entire house is freshly painted and the gas furnace is BRAND NEW! This convenient location is minutes from major commuting routes, shops, restaurants, parks and more. The possibilities are endless. What are you waiting for? Call Laura or Lisa for a sneak peek and prepare to be WOW'ed!

    This property is not currently displayed as for sale or rent on Zillow. This may be different from what's on other websites or public sources.
    Facts & features

    Interior

    Bedrooms & bathrooms
    • Bedrooms: 4
    • Bathrooms: 3
    • Full bathrooms: 2
    • 1/2 bathrooms: 1
    Heating
    • Forced air, Gas
    Cooling
    • Central
    Appliances
    • Included: Dishwasher, Dryer, Freezer, Garbage disposal, Microwave, Range / Oven, Refrigerator, Washer
    Features
    • Ceiling Fan(s), Pantry, Walk-In Closet(s), Dining Area, Eat-in Kitchen, Air Filter System, Crown Molding, Attic, Formal/Separate Dining Room, Master Bath(s), Breakfast Area, Kitchen - Table Space, Floor Plan - Traditional
    • Flooring: Tile, Carpet, Hardwood, Laminate
    • Basement: Finished
    • Has fireplace: Yes
    Interior area
    • Total interior livable area: 2,878 sqft
    • Finished area below ground: 750

    Property

    Parking
    • Total spaces: 2
    • Parking features: Garage - Attached, Off-street
    Features
    • Exterior features: Vinyl, Brick
    • Pool features: Yes - Personal
    • Has view: Yes
    • View description: Water
    • Has water view: Yes
    • Water view: Water
    Lot
    • Size: 0.74 Acres
    Details
    • Parcel number: 02260654
    • Special conditions: Standard

    Construction

    Type & style
    • Home type: SingleFamily
    • Architectural style: Conventional
    • Property subtype: Detached
    Materials
    • Frame
    • Roof: Shake / Shingle
    Condition
    • Year built: 1985

    Community & HOA

    Location
    • Region: Ellicott City

    Financial & listing details

    • Price per square foot: $281/sqft
    • Tax assessed value: $655,967
    • Annual tax amount: $9,453

    Price history

    DateEventPrice
    10/16/2019Sold$583,000-2.8%$203/sqft
    Source: Public Record Report a problem
    8/9/2019Price change$599,900-3.7%$208/sqft
    Source: Keller Williams Integrity #MDHW265920 Report a problem
    7/30/2019Price change$623,000-0.8%$216/sqft
    Source: Keller Williams Integrity #MDHW265920 Report a problem
    7/3/2019Listed for sale$628,000$218/sqft
    Source: Keller Williams Integrity #MDHW265920 Report a problem

    Public tax history

    YearProperty taxesTax assessment
    2025$9,453 +38.9%$655,967 +8.5%
    2024$6,804 +6.2%$604,300 +6.2%
    2023$6,408 +6.6%$569,100 -5.8%
    2022$6,012 +7.1%$604,300 +21.2%
    2021$5,615 +3.9%$498,700 +3.9%
    2020$5,402 +4.1%$479,767 -3.8%
    2019$5,189 -3.4%$498,700 +12.9%
    2018$5,374 -16.3%$441,900
    2017$6,422 $441,900 +6.3%
    2016-- $415,767 +3.2%
    2015-- $402,700
    2014-- $402,700
    2013-- $402,700 -8.1%
    2012-- $438,100
    2011-- $438,100
    2010-- $438,100 -25.3%
    2009-- $586,490 +15%
    2008-- $510,070 +17.6%
    2007-- $433,650 +21.4%
    2006-- $357,230 +11.6%
    2005-- $320,210 +13.1%
    2004-- $283,190 +15%
    2003-- $246,170 +4.2%
    2002-- $236,182 +4.4%
    2001-- $226,196 +161.6%
    2000-- $86,480
    Find assessor info on the county website

    Neighborhood: 21042

    Nearby schools

    GreatSchools rating
    Schools provided by the listing agent
    • Elementary: ST. JOHNS LANE
    • Middle: PATAPSCO
    • High: MT HEBRON
    • District: HOWARD COUNTY PUBLIC SCHOOL SYSTEM

    Source: The MLS. This data may not be complete. We recommend contacting the local school district to confirm school assignments for this home.

    Get a cash offer in 3 minutes
    Find out how much your home could sell for in as little as 3 minutes with a no-obligation cash offer.
    Estimated market value
    $808,800
    Get a cash offer in 3 minutes
    Find out how much your home could sell for in as little as 3 minutes with a no-obligation cash offer.
    Estimated market value
    $808,800