Ideally located at the end of a quiet cul-de-sac, this thoughtfully designed ranch embodies everything that makes The Pinery so special—rolling hills, mature ponderosa pines, abundant wildlife, and a level of privacy not found in today’s cookie-cutter neighborhoods. Backing directly to open space, the setting is serene and secluded, with a lush backyard, vibrant landscaping, and a spacious deck perfect for outdoor living.
Inside, the home exudes warmth and character with vaulted ceilings, exposed beams, and a dramatic passive solar moss rock fireplace that anchors the great room. Expansive floor-to-ceiling windows with power shades flood the living spaces with natural light while framing picturesque views of the surrounding pines. A south-facing sunroom steals the show, with skylights and floor-to-ceiling glass that seamlessly connect the indoors to the outdoors.
The expansive main floor provides convenient single-level living, featuring a private primary suite with a large walk-in closet and ensuite, plus two additional bedrooms and a full bath offering flexibility for family, guests, or office space. Downstairs, the 1,031-square-foot unfinished basement offers endless potential for expansion.
Peace of mind comes with more than $200,000 in recent upgrades: all-new Andersen windows (2017 & 2021), a new impact-resistant roof with oversized gutters (2021), fresh exterior paint, and a complete overhaul of mechanical systems including a new furnace, heat pump, air scrubber, humidifier, water heater, water softener, and ductwork (2023).
Owned solar panels further enhance efficiency, while a radon mitigation system, newer sewer line, and finished two-car garage with epoxy flooring complete the package.
Set near The Pinery’s scenic trails, parks, and country club amenities, this home is more than a place to live—it’s a lifestyle defined by privacy, character, and modern comfort in one of Parker’s most sought-after neighborhoods.
Sold for $785,000
$785,000
9724 E Villasur Court, Parker, CO 80134
3beds
3,456sqft
Single Family Residence
Built in 1985
0.29 Acres Lot
$785,600 Zestimate®
$227/sqft
$3,268 Estimated rent
Home value
$785,600
$746,000 - $825,000
$3,268/mo
Zestimate® history
Owner options
List your home for rent
$3,268/mo
Rent Zestimate®
Find your next renter with Zillow Rental Manager. Plus, with online applications, you can quickly screen prospective tenants – for free.
$3,268/mo
Rent Zestimate®
Refinance and save
$4,734/mo
Est. payment
Refinancing to a lower rate could help reduce your monthly payments and save thousands over the life of the loan.
$4,734/mo
Est. payment
Explore your selling options
Work with a Zillow partner agent
Leverage their expertise and Zillow's premium Showcase listings to get your home seen by more buyers.
Get startedList with your own agent
Get your home in front of millions of buyers by listing it on Zillow.
Learn how to do itSell it yourself
Take full control of how buyers see your home on Zillow by listing For Sale by Owner (FSBO).
List your homeWhat's special
Zillow last checked:
Listing updated:
Listed by:
Phillip Booghier 303-961-6956 Phillip@Phillipbooghier.com,
LIV Sotheby's International Realty
Bought with:
Philip Cooper, 100079063
Group Harmony
Source: REcolorado as distributed by MLS GRID,MLS#: 9806357
Facts & features
Interior
Bedrooms & bathrooms
- Bedrooms: 3
- Bathrooms: 2
- Full bathrooms: 2
- Main level bathrooms: 2
- Main level bedrooms: 3
Bedroom
- Description: The Secondary Bedroom Features A Cozy Layout With Neutral Tones, A Ceiling Fan, And A Large Window Letting In Natural Light.
- Level: Main
- Area: 150 Square Feet
- Dimensions: 10 x 15
Bedroom
- Description: The Third Bedroom- Color Has Been Virtually Rendered
- Level: Main
- Area: 132 Square Feet
- Dimensions: 12 x 11
Bathroom
- Description: The Second Full Bathroom
- Level: Main
- Area: 63 Square Feet
- Dimensions: 9 x 7
Other
- Description: Spacious Primary Suite With Rustic Barn Door Leading To A Private, Ensuite Bath.
- Level: Main
- Area: 289 Square Feet
- Dimensions: 17 x 17
Other
- Description: 5-Piece Primary Ensuite Bathroom Featuring A Soaking Tub, Glass Shower, And Dual Vanities.
- Level: Main
- Area: 104 Square Feet
- Dimensions: 8 x 13
Dining room
- Description: Unique Dining Space With Exposed Brick, Vaulted Ceilings, And Natural Light.
- Level: Main
- Area: 288 Square Feet
- Dimensions: 12 x 24
Great room
- Description: An Inviting Living Space Boasts A Dramatic Floor-To-Ceiling Passive Solar Fireplace, Wood Beams, And Expansive Windows That Frame The Stunning Outdoor Scenery
- Level: Main
- Area: 414 Square Feet
- Dimensions: 18 x 23
Kitchen
- Description: Updated Kitchen With Granite Counters, Stainless Appliances, And An Eat-At Island With Exposed Wood Beam.
- Level: Main
- Area: 143 Square Feet
- Dimensions: 13 x 11
Laundry
- Level: Main
- Area: 32 Square Feet
- Dimensions: 8 x 4
Sun room
- Description: This Light-Filled Sunroom Is The Perfect Retreat, Showcasing New Windows That Bring The Beauty Of Nature Indoors.
- Level: Main
- Area: 297 Square Feet
- Dimensions: 11 x 27
Heating
- Forced Air, Heat Pump
Cooling
- Central Air
Appliances
- Included: Dishwasher, Dryer, Range, Refrigerator, Washer, Water Softener
Features
- Ceiling Fan(s), Eat-in Kitchen, Entrance Foyer, Five Piece Bath, Granite Counters, High Ceilings, Open Floorplan, Primary Suite, Radon Mitigation System, Smoke Free, Vaulted Ceiling(s), Walk-In Closet(s)
- Flooring: Carpet, Laminate, Tile
- Windows: Double Pane Windows, Skylight(s)
- Basement: Interior Entry,Partial,Unfinished
- Number of fireplaces: 1
- Fireplace features: Family Room, Gas
Interior area
- Total structure area: 3,456
- Total interior livable area: 3,456 sqft
- Finished area above ground: 2,377
- Finished area below ground: 0
Property
Parking
- Total spaces: 2
- Parking features: Concrete, Floor Coating
- Attached garage spaces: 2
Features
- Levels: One
- Stories: 1
- Patio & porch: Deck
- Exterior features: Private Yard
Lot
- Size: 0.29 Acres
- Features: Cul-De-Sac, Greenbelt, Landscaped, Many Trees, Open Space, Sprinklers In Rear
Details
- Parcel number: R0127909
- Zoning: PDU
- Special conditions: Standard
Construction
Type & style
- Home type: SingleFamily
- Architectural style: Mountain Contemporary
- Property subtype: Single Family Residence
Materials
- Frame, Stone, Wood Siding
- Foundation: Slab
Condition
- Year built: 1985
Utilities & green energy
- Sewer: Public Sewer
- Water: Public
- Utilities for property: Cable Available, Electricity Connected, Natural Gas Connected
Community & HOA
Community
- Security: Carbon Monoxide Detector(s), Smoke Detector(s)
- Subdivision: The Pinery
HOA
- Has HOA: Yes
- HOA fee: $33 annually
- HOA name: The Pinery HOA
- HOA phone: 303-841-8572
Location
- Region: Parker
Financial & listing details
- Price per square foot: $227/sqft
- Annual tax amount: $3,979
- Date on market: 8/23/2025
- Listing terms: Cash,Conventional
- Exclusions: Seller's Personal Property
- Ownership: Individual
- Electric utility on property: Yes
- Road surface type: Paved
Price history
| Date | Event | Price |
|---|---|---|
| 9/26/2025 | Sold | $785,000+1.3%$227/sqft |
Source:  REcolorado as distributed by MLS GRID #9806357 Report a problem REcolorado as distributed by MLS GRID #9806357 Report a problem | ||
| 8/25/2025 | Pending sale | $775,000$224/sqft |
Source: REcolorado as distributed by MLS GRID #9806357 Report a problem | ||
| 8/23/2025 | Listed for sale | $775,000$224/sqft |
Source: REcolorado as distributed by MLS GRID #9806357 Report a problem | ||
Public tax history
Tax history is unavailable.
Neighborhood: 80134
Nearby homes
- $674,3003 bd2 ba3.5k sqft9724 Villasur Ct, Parker, CO 80134Off Market

- $645,5004 bd4 ba2.8k sqft9734 E Villasur Ct, Parker, CO 80134Off Market
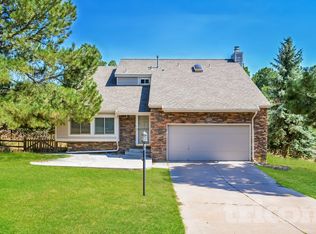
- $710,5004 bd3 ba3.7k sqft9712 Villasur Ct, Parker, CO 80134Off Market
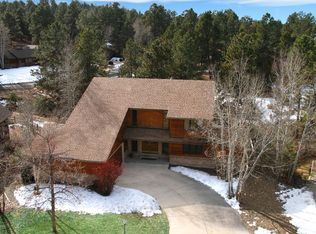
- $628,9003 bd2 ba2k sqft6099 Ponderosa Way, Parker, CO 80134Off Market

- $723,0003 bd2 ba1.8k sqft6087 Ponderosa Way, Parker, CO 80134Off Market
- $720,8003 bd4 ba2.3k sqft9704 Villasur Ct, Parker, CO 80134Off Market
- $720,0006 bd4 ba3.9k sqft6111 Ponderosa Way, Parker, CO 80134Sold
- $666,5004 bd3 ba2.2k sqft9715 Villasur Ct, Parker, CO 80134Off Market
Nearby schools
GreatSchools rating
- NAMountain View Elementary SchoolGrades: PK-2Distance: 1.2 mi
- 5/10Sagewood Middle SchoolGrades: 6-8Distance: 2.3 mi
- 8/10Ponderosa High SchoolGrades: 9-12Distance: 2.9 mi
Schools provided by the listing agent
- Elementary: Northridge
- Middle: Sagewood
- High: Ponderosa
- District: Douglas RE-1
Source: REcolorado as distributed by MLS GRID. This data may not be complete. We recommend contacting the local school district to confirm school assignments for this home.
Get a cash offer in 3 minutes
Find out how much your home could sell for in as little as 3 minutes with a no-obligation cash offer.
Estimated market value
$785,600
Get a cash offer in 3 minutes
Find out how much your home could sell for in as little as 3 minutes with a no-obligation cash offer.
Estimated market value
$785,600
- Colorado
- Douglas County
- Parker
- 80134
- 9724 E Villasur Court
