This house has everything you could possibly want in a new home. It was the People’s Choice winner and voted best lower level and landscaping in the last Parade of Homes. It has 5 spacious bedrooms, all with walk-in closets, and 5 full bathrooms. The moment you walk in the door you can feel the luxury that this home offers. The family room has coffered ceilings, a gas fireplace surrounded by glass tile and exquisite built-ins. Off the family room is a beautiful sunroom where you can sit and enjoy the sunlight while taking in the view of the 17-acre Douglas lake, complete with walking path around the lake. The gourmet kitchen has custom Grabill soft close cabinets, granite counters, breakfast bar, and an extra-large walk-in pantry. The primary bedroom is on the main level and has a private deck, trayed ceilings, and a travertine stackstone accent wall. You will also enjoy a spa-like private bathroom suite with a walk-through marble shower, heated towel bar, custom dual vanity, and very large walk-in closet. The main level has an additional bedroom that comes complete with murphy bed and can serve as a bedroom, studio, office, or exercise room. This room has access to a full bathroom. You will love spending time in your main level laundry room that features built-in lockers, counter, basket cubbies, and closet. Upstairs are two full bedroom suites so everyone can have their privacy. The lower level will take your breath away with all the windows, space, and brick features. There is a 2nd full kitchen, bedroom with large walk-in closet, full bathroom, rec room, and family room area with built-in entertainment center. The pool table stays with the home! This lower level could be a completely separate living space or a fantastic space for entertaining. As if this isn’t enough, the outdoor space includes 2 composite decks, a pergola, stamped concrete patio, fireplace, beautiful landscaping/hardscaping, and irrigation system. The 3-car oversized garage has epoxy floors and offers plenty of storage space. This home is such a showstopper. You really must see it! Schedule a private tour today!!
Closed
$720,000
9724 Foxwood Psge, Fort Wayne, IN 46835
5beds
4,790sqft
Single Family Residence
Built in 2014
0.32 Acres Lot
$793,500 Zestimate®
$--/sqft
$3,932 Estimated rent
Home value
$793,500
$754,000 - $833,000
$3,932/mo
Zestimate® history
Owner options
List your home for rent
$3,932/mo
Rent Zestimate®
Find your next renter with Zillow Rental Manager. Plus, with online applications, you can quickly screen prospective tenants – for free.
$3,932/mo
Rent Zestimate®
Refinance and save
$3,957/mo
Est. payment
Refinancing to a lower rate could help reduce your monthly payments and save thousands over the life of the loan.
$3,957/mo
Est. payment
Explore your selling options
Work with a Zillow partner agent
Leverage their expertise and Zillow's premium Showcase listings to get your home seen by more buyers.
Get startedList with your own agent
Get your home in front of millions of buyers by listing it on Zillow.
Learn how to do itSell it yourself
Take full control of how buyers see your home on Zillow by listing For Sale by Owner (FSBO).
List your homeWhat's special
Rec roomPrivate deckTrayed ceilingsCoffered ceilingsWalk-in closetsGas fireplaceGourmet kitchen
Zillow last checked:
Listing updated:
Listed by:
Bradley D Noll 260-710-7744,
Noll Team Real Estate
Bought with:
Bradley D Noll, RB14046553
Noll Team Real Estate
Noll Team Real Estate
Source: IRMLS,MLS#: 202402272
Facts & features
Interior
Bedrooms & bathrooms
- Bedrooms: 5
- Bathrooms: 5
- Full bathrooms: 5
- Main level bedrooms: 4
Bedroom 1
- Level: Main
Bedroom 2
- Level: Main
Family room
- Level: Lower
- Area: 588
- Dimensions: 28 x 21
Kitchen
- Level: Main
- Area: 196
- Dimensions: 14 x 14
Living room
- Level: Main
- Area: 320
- Dimensions: 20 x 16
Heating
- Forced Air
Cooling
- Central Air, Ceiling Fan(s)
Appliances
- Included: Disposal, Range/Oven Hk Up Gas/Elec, Dishwasher, Microwave, Refrigerator, Washer, Electric Cooktop, Dryer-Gas, Down Draft, Oven-Built-In, Gas Water Heater
- Laundry: Electric Dryer Hookup, Gas Dryer Hookup, Dryer Hook Up Gas/Elec, Sink, Main Level, Washer Hookup
Features
- 1st Bdrm En Suite, Bar, Breakfast Bar, Sound System, Bookcases, Ceiling-9+, Tray Ceiling(s), Ceiling Fan(s), Beamed Ceilings, Walk-In Closet(s), Countertops-Solid Surf, Crown Molding, Eat-in Kitchen, Entrance Foyer, Kitchen Island, Open Floorplan, Pantry, Split Br Floor Plan, Double Vanity, Wet Bar, Stand Up Shower, Tub/Shower Combination, Main Level Bedroom Suite, Great Room
- Flooring: Carpet, Laminate, Tile
- Doors: Pocket Doors, Six Panel Doors, Insulated Doors
- Windows: Double Pane Windows, Blinds
- Basement: Daylight,Full,Finished,Concrete,Sump Pump
- Attic: Pull Down Stairs,Storage
- Number of fireplaces: 2
- Fireplace features: Family Room, Gas Log, Wood Burning, Other
Interior area
- Total structure area: 4,952
- Total interior livable area: 4,790 sqft
- Finished area above ground: 3,204
- Finished area below ground: 1,586
Property
Parking
- Total spaces: 3
- Parking features: Attached, Garage Door Opener, Concrete
- Attached garage spaces: 3
- Has uncovered spaces: Yes
Features
- Levels: One and One Half
- Stories: 1.5
- Patio & porch: Deck, Covered, Patio, Porch Covered
- Exterior features: Irrigation System
- Pool features: Association
- Fencing: None
- Has view: Yes
- On waterfront: Yes
- Waterfront features: Waterfront, Deck on Waterfront, Frontage Lot, Non Ski Lake, Lake
- Body of water: Private Lake
- Frontage length: Channel/Canal Frontage(0),Water Frontage(79)
Lot
- Size: 0.32 Acres
- Dimensions: 92x152
- Features: Level, Planned Unit Development, City/Town/Suburb, Landscaped
Details
- Parcel number: 020812182007.000063
- Other equipment: Built-In Entertainment Ct, Sump Pump
Construction
Type & style
- Home type: SingleFamily
- Architectural style: Traditional
- Property subtype: Single Family Residence
Materials
- Brick, Vinyl Siding
- Roof: Asphalt,Shingle
Condition
- New construction: No
- Year built: 2014
Utilities & green energy
- Gas: NIPSCO
- Sewer: City
- Water: City, Fort Wayne City Utilities
- Utilities for property: Cable Connected
Community & HOA
Community
- Features: Pool, Sidewalks
- Security: Security System, Smoke Detector(s), Closed Circuit Camera(s)
- Subdivision: Forest at Foxwood
HOA
- Has HOA: Yes
- HOA fee: $439 annually
Location
- Region: Fort Wayne
Financial & listing details
- Tax assessed value: $775,600
- Annual tax amount: $5,946
- Date on market: 4/9/2024
- Listing terms: Cash,Conventional,VA Loan
Price history
| Date | Event | Price |
|---|---|---|
| 4/8/2024 | Sold | $720,000-0.7% |
Source:  IRMLS #202402272 Report a problem IRMLS #202402272 Report a problem | ||
| 1/26/2024 | Pending sale | $725,000 |
Source: IRMLS #202402272 Report a problem | ||
| 1/23/2024 | Listed for sale | $725,000 |
Source: IRMLS #202402272 Report a problem | ||
Public tax history
| Year | Property taxes | Tax assessment |
|---|---|---|
| 2025 | $6,222 +16.6% | $775,600 +3.1% |
| 2024 | $5,338 +0.9% | $752,300 +9.4% |
| 2023 | $5,292 -8.3% | $687,800 +9.9% |
| 2022 | $5,773 +11.6% | $625,600 -2.3% |
| 2021 | $5,173 +2.9% | $640,400 +13% |
| 2020 | $5,026 +0.1% | $566,500 +6.2% |
| 2019 | $5,018 -5.8% | $533,200 +1.4% |
| 2018 | $5,330 -2.3% | $525,600 -1.2% |
| 2017 | $5,458 +4.3% | $531,900 -0.5% |
| 2016 | $5,233 +31613.7% | $534,700 +59311.1% |
| 2014 | $17 | $900 |
Find assessor info on the county website
Neighborhood: 46835
Nearby homes
- $585,2004 bd3 ba2.7k sqft9748 Foxwood Psge, Fort Wayne, IN 46835Off Market
- $637,6004 bd3 ba3.2k sqft9702 Foxwood Psge, Fort Wayne, IN 46835Off Market

- $585,1004 bd3 ba2.7k sqft9772 Foxwood Psge, Fort Wayne, IN 46835Off Market
- $403,0003 bd2 ba1.8k sqft9745 Foxwood Psge, Fort Wayne, IN 46835Off Market
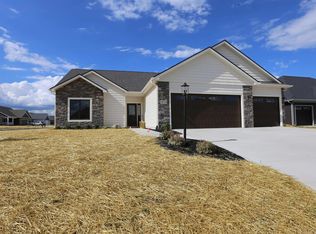
- $588,3003 bd2 ba3.1k sqft9676 Foxwood Psge, Fort Wayne, IN 46835Off Market
- $---- bd-- ba-- sqft9801 Chapmans Blvd, Fort Wayne, IN 46835Off Market
- $528,9003 bd2 ba2.4k sqft9667 Foxwood Psge, Fort Wayne, IN 46835Off Market
- $470,0003 bd4 ba2k sqft9765 Foxwood Psge, Fort Wayne, IN 46835Sold
Nearby schools
GreatSchools rating
- 7/10Willard Shambaugh Elementary SchoolGrades: K-5Distance: 2.8 mi
- 5/10Jefferson Middle SchoolGrades: 6-8Distance: 2.1 mi
- 3/10Northrop High SchoolGrades: 9-12Distance: 6.3 mi
Schools provided by the listing agent
- Elementary: Shambaugh
- Middle: Jefferson
- High: Northrop
- District: Fort Wayne Community
Source: IRMLS. This data may not be complete. We recommend contacting the local school district to confirm school assignments for this home.


Get pre-qualified for a loan
At Zillow Home Loans, we can pre-qualify you in as little as 5 minutes with no impact to your credit score.An equal housing lender. NMLS #10287.
Sell for more on Zillow
Get a Zillow Showcase℠ listing at no additional cost and you could sell for .
$793,500
2% more
+$15,870
With Zillow Showcase(estimated)
$809,370
- Indiana
- Allen County
- Fort Wayne
- 46835
- 9724 Foxwood Psge
Nearby cities
Nearby neighborhoods
Nearby zip codes
Other Fort Wayne Topics
