Where Quality Meets Comfort - Experience a residence where meticulous maintenance meets effortless living. This stunning North Fort Worth home offers 3,539 square feet of thoughtfully designed space, featuring 4 bedrooms and 3 bathrooms tailored for both quiet retreats and grand-scale entertaining. The main level serves as the heart of the home, anchored by a primary suite and a versatile layout including a dedicated office and a flex dining room or second office or even play room. The chef-inspired kitchen—complete with a gas cooktop—flows seamlessly into the breakfast and living areas, creating an inviting atmosphere for guests. Upstairs, the entertainment options expand with an oversized game room and a fully equipped media room featuring a built-in sound system and wired for projector. The exterior has an adorable front porch and covered patio in back complete with a ceiling fan to keep you cool in the summer. The garage is a craftsman dream with extra space, storage, sink and plenty of room for crafts, projects and more! Highlights include new carpet installed (2026), replaced water heater (2021), and replaced roof (2019) featuring a lifetime transferable warranty. This home offers smart storage with abundant custom closets throughout and a laundry chute on the second story for convenience. The location can't be beat with Freedom Elementary school around the corner and easy access to North Fort Worth’s premier dining, tons of shopping, and major commuter routes. This isn’t just a house; it’s a meticulously cared-for sanctuary ready for its next chapter.
Sold
Price Unknown
9724 Gessner Dr, Fort Worth, TX 76244
4beds
3,539sqft
Single Family Residence
Built in 2007
6,098 Square Feet Lot
$461,100 Zestimate®
$--/sqft
$3,174 Estimated rent
Home value
$461,100
Estimated sales range
Not available
$3,174/mo
Zestimate® history
Owner options
List your home for rent
$3,174/mo
Rent Zestimate®
Find your next renter with Zillow Rental Manager. Plus, with online applications, you can quickly screen prospective tenants – for free.
$3,174/mo
Rent Zestimate®
Refinance and save
$310/mo
Est. payment
Refinancing to a lower rate could help reduce your monthly payments and save thousands over the life of the loan.
$310/mo
Est. payment
Explore your selling options
Work with a Zillow partner agent
Leverage their expertise and Zillow's premium Showcase listings to get your home seen by more buyers.
Get startedList with your own agent
Get your home in front of millions of buyers by listing it on Zillow.
Learn how to do itSell it yourself
Take full control of how buyers see your home on Zillow by listing For Sale by Owner (FSBO).
List your homeWhat's special
Zillow last checked:
Listing updated:
Listed by:
Holly Torri 0683953 817-756-5592,
Torri Realty 817-756-1322
Bought with:
Chance Gibbs
Real Broker, LLC
Source: NTREIS,MLS#: 21179750
Facts & features
Interior
Bedrooms & bathrooms
- Bedrooms: 4
- Bathrooms: 3
- Full bathrooms: 2
- 1/2 bathrooms: 1
Primary bedroom
- Features: Closet Cabinetry, Ceiling Fan(s), En Suite Bathroom, Walk-In Closet(s)
- Level: First
- Dimensions: 18 x 16
Bedroom
- Features: Ceiling Fan(s), Walk-In Closet(s)
- Level: Second
- Dimensions: 19 x 10
Bedroom
- Features: Ceiling Fan(s), Walk-In Closet(s)
- Level: Second
- Dimensions: 15 x 11
Bedroom
- Features: Ceiling Fan(s), Walk-In Closet(s)
- Level: Second
- Dimensions: 14 x 11
Breakfast room nook
- Features: Eat-in Kitchen, Kitchen Island, Pantry
- Level: First
- Dimensions: 8 x 14
Dining room
- Level: First
- Dimensions: 12 x 9
Game room
- Features: Ceiling Fan(s)
- Level: Second
- Dimensions: 14 x 20
Kitchen
- Features: Breakfast Bar, Eat-in Kitchen, Kitchen Island, Pantry, Solid Surface Counters, Walk-In Pantry
- Level: First
- Dimensions: 12 x 14
Living room
- Features: Ceiling Fan(s), Fireplace
- Level: First
- Dimensions: 15 x 17
Media room
- Level: Second
- Dimensions: 14 x 21
Office
- Features: Built-in Features, Ceiling Fan(s)
- Level: First
- Dimensions: 9 x 12
Heating
- Central, Natural Gas
Cooling
- Central Air, Electric
Appliances
- Included: Dishwasher, Electric Oven, Gas Cooktop, Disposal, Microwave
- Laundry: Laundry in Utility Room, Stacked
Features
- Eat-in Kitchen, Kitchen Island, Cable TV, Walk-In Closet(s)
- Flooring: Carpet, Ceramic Tile, Engineered Hardwood
- Has basement: No
- Number of fireplaces: 1
- Fireplace features: Decorative, Gas Log, Metal
Interior area
- Total interior livable area: 3,539 sqft
Property
Parking
- Total spaces: 2
- Parking features: Driveway, Garage Faces Front, Garage, Workshop in Garage
- Attached garage spaces: 2
- Has uncovered spaces: Yes
Features
- Levels: Two
- Stories: 2
- Patio & porch: Covered
- Pool features: None
Lot
- Size: 6,098 Square Feet
Details
- Parcel number: 40547361
Construction
Type & style
- Home type: SingleFamily
- Architectural style: Traditional,Detached
- Property subtype: Single Family Residence
Materials
- Brick
- Foundation: Slab
- Roof: Composition
Condition
- Year built: 2007
Utilities & green energy
- Sewer: Public Sewer
- Water: Public
- Utilities for property: Sewer Available, Water Available, Cable Available
Community & HOA
Community
- Subdivision: Wilshire Valley
HOA
- Has HOA: Yes
- Services included: Maintenance Grounds
- HOA fee: $310 annually
- HOA name: Wilshire Valley HOA
- HOA phone: 817-380-7006
Location
- Region: Fort Worth
Financial & listing details
- Tax assessed value: $477,106
- Annual tax amount: $8,944
- Date on market: 3/13/2026
- Cumulative days on market: 9 days
- Listing terms: Cash,Conventional,FHA
Price history
| Date | Event | Price |
|---|---|---|
| 4/27/2026 | Sold | -- |
Source: NTREIS #21179750 Report a problem | ||
| 3/29/2026 | Pending sale | $475,000$134/sqft |
Source: NTREIS #21179750 Report a problem | ||
| 3/25/2026 | Contingent | $475,000$134/sqft |
Source: NTREIS #21179750 Report a problem | ||
| 3/13/2026 | Listed for sale | $475,000+58.4%$134/sqft |
Source: NTREIS #21179750 Report a problem | ||
| 7/31/2018 | Sold | -- |
Source: Agent Provided Report a problem | ||
| 7/13/2018 | Pending sale | $299,900$85/sqft |
Source: Berkshire HathawayHS PenFed TX #13873446 Report a problem | ||
| 6/22/2018 | Listed for sale | $299,900+11.5%$85/sqft |
Source: Berkshire HathawayHS PenFed TX #13873446 Report a problem | ||
| 4/29/2015 | Listing removed | $269,000$76/sqft |
Source: Nelson Realty #13108327 Report a problem | ||
| 3/11/2015 | Listed for sale | $269,000$76/sqft |
Source: Nelson Realty #13108327 Report a problem | ||
Public tax history
| Year | Property taxes | Tax assessment |
|---|---|---|
| 2025 | $7,323 +4.3% | $477,106 |
| 2024 | $7,021 +8.3% | $477,106 +3.7% |
| 2023 | $6,486 -13.3% | $460,000 +16.8% |
| 2022 | $7,482 +3.8% | $393,959 +31.3% |
| 2021 | $7,205 -2.6% | $300,000 |
| 2020 | $7,395 -0.5% | $300,000 |
| 2019 | $7,433 -7.5% | $300,000 -2.6% |
| 2018 | $8,036 +2.6% | $307,908 +3.9% |
| 2017 | $7,835 +18.5% | $296,316 +4.9% |
| 2016 | $6,612 +12% | $282,554 +11.5% |
| 2015 | $5,903 | $253,371 +13.3% |
| 2014 | $5,903 | $223,600 +14.9% |
| 2013 | -- | $194,600 +1.1% |
| 2012 | -- | $192,400 -12.3% |
| 2011 | -- | $219,300 0% |
| 2010 | -- | $219,400 -4.5% |
| 2009 | -- | $229,700 |
| 2008 | -- | $229,700 +1081.6% |
| 2007 | -- | $19,440 |
| 2006 | -- | $19,440 |
| 2005 | -- | $19,440 |
Find assessor info on the county website
Neighborhood: Kingsridge
Nearby homes
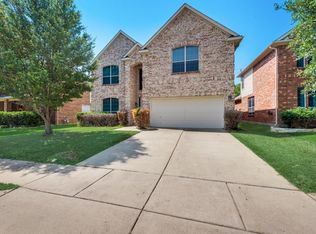
- $444,9004 bd3 ba2.8k sqft9720 Gessner Dr, Fort Worth, TX 76244Off Market
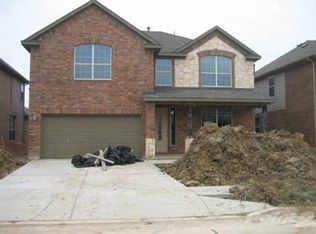
- $455,6004 bd2 ba3.6k sqft9728 Gessner Dr, Fort Worth, TX 76244Off Market
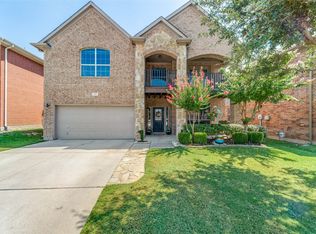
- $--4 bd3 ba2.6k sqft9732 Gessner Dr, Fort Worth, TX 76244Sold
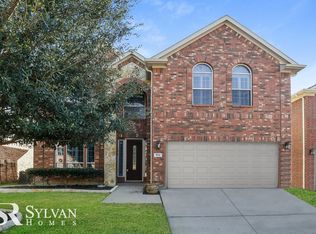
- $428,2004 bd2 ba2.7k sqft9716 Gessner Dr, Fort Worth, TX 76244Off Market
- $407,6004 bd3 ba2.6k sqft9732 Gessner Dr, Keller, TX 76244Off Market
- $188,3113 bd2 ba2.6k sqft9732 Gessner Dr, Keller, TX 76244Off Market
- $523,4005 bd4 ba4.5k sqft9712 Gessner Dr, Fort Worth, TX 76244Off Market
- $379,2003 bd2 ba2.2k sqft9725 Gessner Dr, Fort Worth, TX 76244Off Market
Nearby schools
GreatSchools rating
- 8/10Freedom Elementary SchoolGrades: PK-4Distance: 0.1 mi
- 8/10Hillwood Middle SchoolGrades: 7-8Distance: 2 mi
- 6/10Central High SchoolGrades: 9-12Distance: 0.4 mi
Schools provided by the listing agent
- Elementary: Freedom
- Middle: Hillwood
- High: Central
- District: Keller ISD
Source: NTREIS. This data may not be complete. We recommend contacting the local school district to confirm school assignments for this home.
Get a cash offer in 3 minutes
Find out how much your home could sell for in as little as 3 minutes with a no-obligation cash offer.
Estimated market value
$461,100
Get a cash offer in 3 minutes
Find out how much your home could sell for in as little as 3 minutes with a no-obligation cash offer.
Estimated market value
$461,100
- Texas
- Tarrant County
- Fort Worth
- 76244
- Kingsridge
- 9724 Gessner Dr
Nearby cities
Nearby neighborhoods
Nearby zip codes
Other Fort Worth Topics
