Skip main navigation
Off market
  • $1,529,100

    9724 Lake Hugh Dr, Gotha, FL 34734

    4beds
    4,269sqft
    SingleFamily
    Built in 2007
    0.78 Acres Lot
    $1,529,100 Zestimate®
    $358/sqft
    $5,500 Estimated rent

    Home value

    $1,529,100

    $1.41M - $1.67M

    $5,500/mo

    Zestimate® history
    Loading
    Loading...

    Owner options

    List your home for rent

    $5,500/mo

    Rent Zestimate®

    Find your next renter with Zillow Rental Manager. Plus, with online applications, you can quickly screen prospective tenants – for free.

    Learn more

    $5,500/mo

    Rent Zestimate®

    Refinance and save

    $11,019/mo

    Est. payment

    Refinancing to a lower rate could help reduce your monthly payments and save thousands over the life of the loan.

    See today's rates

    $11,019/mo

    Est. payment

    Explore your selling options

    Work with a Zillow partner agent

    Leverage their expertise and Zillow's premium Showcase listings to get your home seen by more buyers.

    Get started

    List with your own agent

    Get your home in front of millions of buyers by listing it on Zillow.

    Learn how to do it

    Sell it yourself

    Take full control of how buyers see your home on Zillow by listing For Sale by Owner (FSBO).

    List your home

    What's special

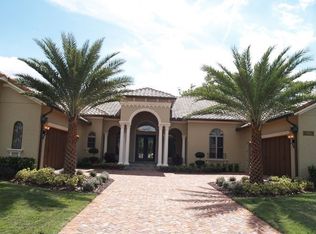
    Located within the exclusive Braemar community, this elegant custom-built and privately gated Arlington home begs to be lived in. The home's neutral color palette is ideal for the contemporary or traditional homebuyer. This split floor plan features a master bedroom and private office on the east side of the home with the remaining 3 bedrooms situated to the west. The large master bedroom boasts a custom designed walk-in closet. His and her sinks span the length of the master bath along with a sunken tub and artisan-tiled shower. Travertine floors span the formal living, family room, hallways, and massive laundry. The family room looks out onto a classically designed pool and spa with cascading water steps. Enjoy the tropical vibes by day or night as gas tiki torches light the rear covered lanai equipped with a full outdoor summer kitchen, large green space, and cozy fire pit. Prepare to entertain in the oversized bonus room equipped with full granite wet bar including microwave, refrigerator, and dishwasher. Rich Australian cypress wood floors line the kitchen and bonus room. The expansive kitchen features a large island, gas stovetop, convection wall oven/ microwave, two dishwashers, and a warming drawer. A massive 4-car garage leaves plenty of space for storage, toys, and vehicles. This beautifully detailed home is one of a kind.

    This property is off market, which means it's not currently listed for sale or rent on Zillow. This may be different from what's available on other websites or public sources.

    Facts & features

    Interior

    Bedrooms & bathrooms
    • Bedrooms: 4
    • Bathrooms: 4
    • Full bathrooms: 4
    Heating
    • Forced air
    Cooling
    • Central
    Appliances
    • Laundry: Inside, Laundry Room
    Features
    • Ceiling Fans(s), High Ceiling(s), Split Bedroom, Crown Molding, Walk-In Closet(s), Window Treatments, Open Floorplan, Solid Wood Cabinets, Eating Space In Kitchen, Kitchen/Family Room Combo, Wet Bar, Built in Features, Stone Counters, Tray Ceiling(s), Coffered Ceiling(s), Thermostat
    • Windows: Window Treatments, Thermal Windows, Rods, Shades, Drapes, Shutters
    • Has fireplace: Yes
    • Fireplace features: Living Room, Gas
    Interior area
    • Structure area source: Public Records
    • Total interior livable area: 4,269 sqft

    Property

    Parking
    • Parking features: Garage
    Features
    • Levels: One
    • Patio & porch: Covered, Patio, Rear Porch
    • Pool features: Salt Water, Tile, In Ground, Gunite
    • Spa features: Heated, In Ground
    Lot
    • Size: 0.78 Acres
    • Features: In County, Street Paved, Sidewalk, Level/Flat
    • Residential vegetation: Mature Landscaping, Trees/Landscaped
    Details
    • Additional structures: Outdoor Kitchen
    • Parcel number: 282233086200350
    • Zoning: P-D/PLANNED DEVELOPMENT

    Construction

    Type & style
    • Home type: SingleFamily
    • Architectural style: Spanish/Mediterranean
    Materials
    • masonry
    Condition
    • Completed
    • Year built: 2007

    Utilities & green energy

    • Sewer: Septic Tank
    • Water: Public
    • Utilities for property: Cable Available, BB/HS Internet Available, Fire Hydrant, Gas, Sprinkler Well, Street Lights, Underground Utilities, Electricity Available, Natural Gas Connected, Phone Available, Water Available

    Community & HOA

    Community
    • Security: Security System Owned, Smoke Detector(s), Secured Garage / Parking, Security Gate, Fire Alarm
    • Subdivision: BRAEMAR
    HOA
    • Has HOA: Yes
    • Amenities included: Security, Park
    • Services included: Maintenance Grounds
    • HOA fee: $95 monthly
    Location
    • Region: Gotha

    Financial & listing details

    • Price per square foot: $358/sqft
    • Tax assessed value: $1,146,347
    • Annual tax amount: $14,814

    Price history

    DateEventPrice
    7/1/2019Sold$955,000-2.1%$224/sqft
    Source: Public Record Report a problem
    2/28/2019Price change$975,000-2.4%$228/sqft
    Source: STOCKWORTH REALTY GROUP #O5732268 Report a problem
    2/26/2019Listed for sale$999,000$234/sqft
    Source: STOCKWORTH REALTY GROUP #O5732268 Report a problem
    2/26/2019Pending sale$999,000$234/sqft
    Source: STOCKWORTH REALTY GROUP #O5732268 Report a problem
    9/8/2018Listed for sale$999,000+8%$234/sqft
    Source: STOCKWORTH REALTY GROUP #O5732268 Report a problem
    7/2/2009Sold$925,000$217/sqft
    Source: Public Record Report a problem

    Public tax history

    YearProperty taxesTax assessment
    2024$14,814 +7.4%$913,252 +3%
    2023$13,796 +3.3%$886,652 +3%
    2022$13,360 +0.7%$860,827 +3%
    2021$13,271 -1.3%$835,754 0%
    2020$13,444 +47.9%$836,165 +50.6%
    2019$9,091 +0.7%$555,323 +1.9%
    2018$9,029 $544,969 -12.5%
    2017$9,029 +1.8%$622,677 +2.2%
    2016$8,870 +1%$609,303 +5.5%
    2015$8,785 -3%$577,749 +12.2%
    2014$9,057 -26.7%$515,028 -27.1%
    2013$12,353 -5.6%$706,678 -4.8%
    2012$13,083 -2.3%$741,933 -2%
    2011$13,385 -2.2%$757,267 -7.6%
    2010$13,690 $819,255 -18.8%
    2009-- $1,008,404 +749.3%
    2008$2,572 +3.5%$118,728 -6.9%
    2007$2,484 $127,500
    Find assessor info on the county website

    Neighborhood: 34734

    Nearby schools

    GreatSchools rating
    Schools provided by the listing agent
    • Elementary: Thornebrooke Elem
    • Middle: Gotha Middle
    • High: Olympia High

    Source: The MLS. This data may not be complete. We recommend contacting the local school district to confirm school assignments for this home.

    Get a cash offer in 3 minutes
    Find out how much your home could sell for in as little as 3 minutes with a no-obligation cash offer.
    Estimated market value
    $1,529,100
    Get a cash offer in 3 minutes
    Find out how much your home could sell for in as little as 3 minutes with a no-obligation cash offer.
    Estimated market value
    $1,529,100