Spacious California Split in the Sought-After Hills of Montclair!
Step into this beautifully designed California split that effortlessly blends space, style, and function. Whether entering from the front door or the garage, you’re greeted by a cathedral ceiling and a grand living room featuring a cozy gas fireplace — perfect for relaxing or entertaining.
Just up the stairs, the heart of the home unfolds with a bright and open dining area, access to a large deck, and a stunning kitchen complete with granite countertops, a generous island, and a walk-in pantry. This level also offers a convenient half bath, a spacious laundry room, and two bedrooms connected by a full bath accessible from either room.
Ascend to the private third-floor retreat, where you’ll find a luxurious primary suite with an expansive bedroom, walk-in closet, and spa-like en-suite bath.
The finished walk-out basement expands your living space even further, featuring a massive family room, fourth bedroom with a large closet, a full bathroom, and an additional bonus 5th bedroom. These rooms are ideal for guests, a home office, or workout space.
This home was thoughtfully built with space and privacy in mind, offering flexibility for a variety of lifestyles. Don't miss your chance to own this versatile and inviting home in one of the area’s most desirable neighborhoods!
Sold
Price Unknown
9724 N Elm Ave, Kansas City, MO 64157
5beds
3,222sqft
Single Family Residence
Built in 2014
9,149 Square Feet Lot
$484,100 Zestimate®
$--/sqft
$3,581 Estimated rent
Home value
$484,100
$436,000 - $537,000
$3,581/mo
Zestimate® history
Owner options
List your home for rent
$3,581/mo
Rent Zestimate®
Find your next renter with Zillow Rental Manager. Plus, with online applications, you can quickly screen prospective tenants – for free.
$3,581/mo
Rent Zestimate®
Refinance and save
$500/mo
Est. payment
Refinancing to a lower rate could help reduce your monthly payments and save thousands over the life of the loan.
$500/mo
Est. payment
Explore your selling options
Work with a Zillow partner agent
Leverage their expertise and Zillow's premium Showcase listings to get your home seen by more buyers.
Get startedList with your own agent
Get your home in front of millions of buyers by listing it on Zillow.
Learn how to do itSell it yourself
Take full control of how buyers see your home on Zillow by listing For Sale by Owner (FSBO).
List your homeWhat's special
Cozy gas fireplaceLarge deckGranite countertopsGenerous islandSpa-like en-suite bathLuxurious primary suiteMassive family room
Zillow last checked:
Listing updated:
Listed by:
Daniel Hartman 816-419-8773,
Show-Me Real Estate
Bought with:
Rothermel Group
Keller Williams KC North
Source: Heartland MLS as distributed by MLS GRID,MLS#: 2537904
Facts & features
Interior
Bedrooms & bathrooms
- Bedrooms: 5
- Bathrooms: 4
- Full bathrooms: 3
- 1/2 bathrooms: 1
Primary bedroom
- Features: Carpet, Ceiling Fan(s), Walk-In Closet(s)
- Level: Third
Bedroom 2
- Features: Carpet, Walk-In Closet(s)
- Level: Second
Bedroom 3
- Features: Carpet
- Level: Second
Bedroom 4
- Features: Carpet, Walk-In Closet(s)
- Level: Basement
Bedroom 5
- Features: Carpet, Walk-In Closet(s)
- Level: Basement
Primary bathroom
- Features: Ceramic Tiles, Double Vanity, Separate Shower And Tub
- Level: Third
Bathroom 1
- Features: Ceramic Tiles, Shower Over Tub
- Level: Second
Bathroom 1
- Features: Shower Over Tub
- Level: Basement
Breakfast room
- Level: Second
Family room
- Features: Carpet, Walk-In Closet(s)
- Level: Basement
Half bath
- Level: Second
Kitchen
- Features: Granite Counters, Kitchen Island, Pantry
- Level: Second
Laundry
- Features: Built-in Features
- Level: Second
Living room
- Features: Carpet, Ceiling Fan(s), Fireplace
- Level: First
Heating
- Heatpump/Gas
Cooling
- Electric
Appliances
- Included: Dishwasher, Disposal, Humidifier, Microwave, Built-In Electric Oven
- Laundry: Bedroom Level, Laundry Room
Features
- Ceiling Fan(s), Kitchen Island, Pantry, Vaulted Ceiling(s), Walk-In Closet(s)
- Flooring: Carpet, Wood
- Windows: Window Coverings
- Basement: Basement BR,Finished,Sump Pump,Walk-Out Access
- Number of fireplaces: 1
- Fireplace features: Gas, Living Room
Interior area
- Total structure area: 3,222
- Total interior livable area: 3,222 sqft
- Finished area above ground: 2,821
- Finished area below ground: 401
Property
Parking
- Total spaces: 3
- Parking features: Garage Door Opener, Garage Faces Front
- Garage spaces: 3
Features
- Patio & porch: Covered
Lot
- Size: 9,149 Square Feet
- Features: City Lot
Details
- Parcel number: 109170005006.00
Construction
Type & style
- Home type: SingleFamily
- Architectural style: Traditional
- Property subtype: Single Family Residence
Materials
- Frame, Wood Siding
- Roof: Composition
Condition
- Year built: 2014
Details
- Builder model: Kellie
- Builder name: Robertson Const
Utilities & green energy
- Sewer: Public Sewer
- Water: Public
Community & HOA
Community
- Security: Smoke Detector(s)
- Subdivision: Hills of Montclair
HOA
- Has HOA: Yes
- Amenities included: Pool, Trail(s)
- HOA fee: $500 annually
Location
- Region: Kansas City
Financial & listing details
- Tax assessed value: $78,930
- Annual tax amount: $6,638
- Date on market: 3/24/2025
- Listing terms: Cash,Conventional,FHA,VA Loan
- Ownership: Other
- Road surface type: Paved
Price history
| Date | Event | Price |
|---|---|---|
| 9/9/2025 | Sold | -- |
Source:  Heartland MLS as distributed by MLS GRID #2537904 Report a problem Heartland MLS as distributed by MLS GRID #2537904 Report a problem | ||
| 8/14/2025 | Pending sale | $489,000$152/sqft |
Source: Heartland MLS as distributed by MLS GRID #2537904 Report a problem | ||
| 7/31/2025 | Contingent | $489,000$152/sqft |
Source: Heartland MLS as distributed by MLS GRID #2537904 Report a problem | ||
| 6/29/2025 | Price change | $489,000-2%$152/sqft |
Source: Heartland MLS as distributed by MLS GRID #2537904 Report a problem | ||
| 6/11/2025 | Price change | $499,000-2.1%$155/sqft |
Source: Heartland MLS as distributed by MLS GRID #2537904 Report a problem | ||
| 5/13/2025 | Price change | $509,900-1.8%$158/sqft |
Source: Heartland MLS as distributed by MLS GRID #2537904 Report a problem | ||
| 3/24/2025 | Listed for sale | $519,000+40.3%$161/sqft |
Source: Heartland MLS as distributed by MLS GRID #2537904 Report a problem | ||
| 9/12/2020 | Listing removed | $369,900$115/sqft |
Source: Keller Williams Kansas City North #2232374 Report a problem | ||
| 9/2/2020 | Listed for sale | $369,900$115/sqft |
Source: Keller Williams Kansas City North #2232374 Report a problem | ||
| 8/27/2020 | Sold | -- |
Source: Heartland MLS as distributed by MLS GRID #45001_2232374 Report a problem | ||
| 7/31/2020 | Pending sale | $369,900$115/sqft |
Source: Keller Williams Northland Prts #2232374 Report a problem | ||
| 7/22/2020 | Listed for sale | $369,900+7.2%$115/sqft |
Source: Keller Williams Northland Prts #2232374 Report a problem | ||
| 2/24/2019 | Listing removed | $345,000$107/sqft |
Source: Platinum Realty LLC #2145817 Report a problem | ||
| 2/7/2019 | Price change | $345,000-1.1%$107/sqft |
Source: Platinum Realty LLC #2145817 Report a problem | ||
| 1/27/2019 | Listed for sale | $349,000+27%$108/sqft |
Source: Platinum Realty LLC #2145817 Report a problem | ||
| 6/24/2014 | Sold | -- |
Source: Heartland MLS as distributed by MLS GRID #1870513 Report a problem | ||
| 5/21/2014 | Pending sale | $274,900$85/sqft |
Source: RE/MAX 1st Choice #1870513 Report a problem | ||
| 3/8/2014 | Listed for sale | $274,900$85/sqft |
Source: RE/MAX 1st Choice #1870513 Report a problem | ||
Public tax history
| Year | Property taxes | Tax assessment |
|---|---|---|
| 2025 | $6,254 -5.8% | $78,930 -0.5% |
| 2024 | $6,639 -0.9% | $79,340 |
| 2023 | $6,698 +8.7% | $79,340 +12.3% |
| 2022 | $6,164 -0.4% | $70,660 |
| 2021 | $6,191 | $70,660 +22.7% |
| 2020 | -- | $57,610 +0% |
| 2019 | $5,319 +1.8% | $57,608 +3.8% |
| 2018 | $5,227 +6.8% | $55,480 |
| 2017 | $4,894 | $55,480 +2.7% |
| 2016 | $4,894 | $54,020 |
| 2015 | $4,894 +0.1% | $54,020 +100.1% |
| 2014 | $4,890 | $27,000 +468.4% |
| 2013 | -- | $4,750 |
| 2012 | -- | $4,750 -21.9% |
| 2011 | -- | $6,080 -20% |
| 2010 | -- | $7,600 |
| 2009 | -- | $7,600 |
Find assessor info on the county website
Neighborhood: Shoal Creek
Nearby homes
- $476,1004 bd2 ba2.5k sqft9720 N Elm Ave, Kansas City, MO 64157Off Market

- $488,8004 bd3 ba2.6k sqft9309 NE 97th Ter, Kansas City, MO 64157Off Market

- $458,7004 bd3 ba2.3k sqft9730 N Elm Ave, Kansas City, MO 64157Off Market
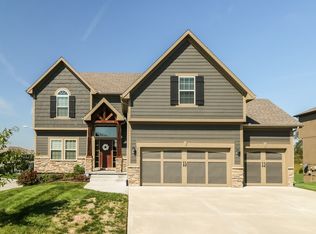
- $403,6005 bd3 ba-- sqft9716 N Elm Ave, Kansas City, MO 64157Off Market

- $563,6005 bd4 ba1 sqft9747 N Elm Ave, Kansas City, MO 64157Off Market
- $514,7005 bd4 ba3.2k sqft9727 N Elm Ave, Kansas City, MO 64157Off Market
- $502,3004 bd3 ba2.5k sqft9723 N Elm Ave, Kansas City, MO 64157Off Market
- $439,8003 bd3 ba2.2k sqft9705 N Windsor Ave, Kansas City, MO 64157Off Market
Nearby schools
GreatSchools rating
- 10/10Lewis And Clark Elementary SchoolGrades: K-5Distance: 1.2 mi
- 7/10Heritage Middle SchoolGrades: 6-8Distance: 2.5 mi
- 9/10Liberty North High SchoolGrades: 9-12Distance: 2 mi
Schools provided by the listing agent
- Elementary: Lewis & Clark
- Middle: Heritage
- High: Liberty North
Source: Heartland MLS as distributed by MLS GRID. This data may not be complete. We recommend contacting the local school district to confirm school assignments for this home.
Get a cash offer in 3 minutes
Find out how much your home could sell for in as little as 3 minutes with a no-obligation cash offer.
Estimated market value
$484,100
Get a cash offer in 3 minutes
Find out how much your home could sell for in as little as 3 minutes with a no-obligation cash offer.
Estimated market value
$484,100
- Missouri
- Clay County
- Kansas City
- 64157
- Shoal Creek
- 9724 N Elm Ave
Nearby cities
Nearby neighborhoods
Nearby zip codes
Other Kansas City Topics
