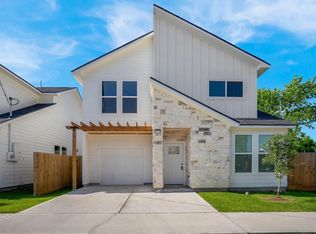
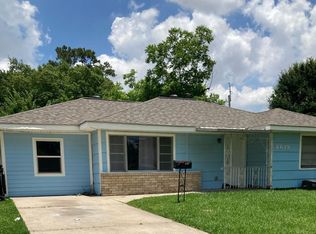
This 3-bedroom, 2.5-bath brick home offers a comfortable layout, thoughtful updates, and plenty of space to make it your own. The main level features an open-concept kitchen, dining, and living area, creating an easy flow for everyday living and entertaining. The kitchen features quartz countertops, stainless steel appliances, and a spacious center island. Step outside to the fenced backyard, offering plenty of room to relax, entertain, or let your pets run. Upstairs, the spacious primary suite provides a comfortable retreat, with a bathroom featuring a custom dual-sink vanity, quartz countertop, and stylish fixtures. With classic brick, high ceilings, abundant natural light, and wood-look flooring, this home offers the character and charm of an older home with the convenience of modern updates. Located on a quiet street, it's a great opportunity to enjoy a comfortable home in a convenient part of town. Schedule your showing today!
Copyright notice - Data provided by HAR.com 2022 - All information provided should be independently verified.
House for rent
Singlefamily
Available now
Air conditioner, electric, zoned
Electric dryer hookup laundry
2 Attached garage spaces parking
Natural gas, zoned
What's special
Stylish fixturesHigh ceilingsWood-look flooringAbundant natural lightStainless steel appliancesQuartz countertopsQuiet street
- 33 days |
- -- |
- -- |
Zillow last checked:
Listing updated:
Travel times

Let’s turn your rent into credit progress
Build credit history with every on-time payment and get credit for the payment you’re already making.
Facts & features
Interior
Bedrooms & bathrooms
- Bedrooms: 3
- Bathrooms: 3
- Full bathrooms: 2
- 1/2 bathrooms: 1
Rooms
- Room types: Kitchen/Dining Combo, Living Area - 1 St Floor, Living/Dining Combo, Utility Room
Heating
- Natural Gas, Zoned
Cooling
- Air Conditioner, Electric, Zoned
Appliances
- Included: Dishwasher, Electric Oven, Garbage Disposal, Gas Range, Microwave Oven
- Laundry: Electric Dryer Hookup, Gas Dryer Hookup, Hookups, Washer Hookup
Features
- All Bedrooms Up, Ceiling Fan(s), High Ceilings, Prewired for Alarm System, Primary Bed - 2nd Floor, Walk-In Closet(s)
- Flooring: Carpet, Tile
Interior area
- Total interior livable area: 1,657 sqft
Property
Parking
- Total spaces: 2
- Parking features: Attached, Garage
- Has attached garage: Yes
- Details: Contact manager
Features
- Stories: 2
- Exterior features: All Bedrooms Up, Primary Bed - 2 Nd Floor
Lot
- Features: Back Yard
Details
- Additional structures: Garage(s)
- Parcel number: 0141200470036
Construction
Type & style
- Home type: SingleFamily
- Architectural style: Contemporary/Modern
- Property subtype: SingleFamily
Condition
- Year built: 2022
Community & HOA
Community
- Security: Prewired, Security System
Location
- Region: Houston
Financial & listing details
- Lease term: Long Term,12 Months
Nearby apartments for rent

Price history
| Date | Event | Price |
|---|---|---|
| 8/31/2026 | Listed for rent | $1,995$1/sqft |
Source:  HAR #24348659 Report a problem HAR #24348659 Report a problem | ||
| 7/14/2026 | Listing removed | $268,000$162/sqft |
Source:  HAR #5380717 Report a problem HAR #5380717 Report a problem | ||
| 5/13/2026 | Price change | $268,000-1.8%$162/sqft |
Source: HAR #5380717 Report a problem | ||
| 4/20/2026 | Price change | $273,000-2.5%$165/sqft |
Source: HAR #5380717 Report a problem | ||
| 4/6/2026 | Listed for sale | $280,000+24.5%$169/sqft |
Source: HAR #5380717 Report a problem | ||
| 6/6/2022 | Listing removed | -- |
Source: HAR #51350002 Report a problem | ||
| 2/24/2022 | Pending sale | $224,900$136/sqft |
Source: HAR #51350002 Report a problem | ||
| 2/23/2022 | Listed for sale | $224,900$136/sqft |
Source: HAR #51350002 Report a problem | ||