BRING YOUR BEST OFFFERS: PRICE DROPPED- MUST SELL , A MUST SEE: heart of Inglewood! Huge Spacious Home boasts 3 bedrooms, 2 bathrooms, and a family den area, Situated just minutes away from the renowned So Fi Stadium, shopping plazas, public transportation hubs, and the convenience of the airport, this home offers unparalleled accessibility to everything. This features a duel fire place in the family and living room area, Upgraded Master Bathroom with a jacuzzi jet tub, Recess Lighting throughout home, Lot's of Closet Space, New washer and Dryer located in Utility room. two many amenities to name. This home has a large Backyard, big enough to fit a ADU unit, Pool etc.. home includes an outside spa in the backyard. this is an Beautiful home in a prime location...THIS HOME WILL NOT LAST LONG....
Sold for $800,000
Listed by: 1st Mortgage Residential Group • Shawenti Sheats • Contact: 951-350-1650
Bought with: Real Estate Marketplace
$800,000
9724 S 5th Ave, Inglewood, CA 90305
3beds
2,022sqft
Single Family Residence
Built in 1941
8,769 Square Feet Lot
$983,800 Zestimate®
$396/sqft
$5,479 Estimated rent
Home value
$983,800
$925,000 - $1.05M
$5,479/mo
Zestimate® history
Owner options
List your home for rent
$5,479/mo
Rent Zestimate®
Find your next renter with Zillow Rental Manager. Plus, with online applications, you can quickly screen prospective tenants – for free.
$5,479/mo
Rent Zestimate®
Refinance and save
$5,131/mo
Est. payment
Refinancing to a lower rate could help reduce your monthly payments and save thousands over the life of the loan.
$5,131/mo
Est. payment
Explore your selling options
Work with a Zillow partner agent
Leverage their expertise and Zillow's premium Showcase listings to get your home seen by more buyers.
Get startedList with your own agent
Get your home in front of millions of buyers by listing it on Zillow.
Learn how to do itSell it yourself
Take full control of how buyers see your home on Zillow by listing For Sale by Owner (FSBO).
List your homeWhat's special
Zillow last checked:
Listing updated:
Listed by:
Shawenti Sheats DRE #01270856 7142523405,
1st Mortgage Residential Group
Bought with:
Damon Beaird, DRE #01231954
Real Estate Marketplace
Source: CRMLS,MLS#: IG24095893 Originating MLS: California Regional MLS
Originating MLS: California Regional MLSFacts & features
Interior
Bedrooms & bathrooms
- Bedrooms: 3
- Bathrooms: 2
- Full bathrooms: 2
- Main level bathrooms: 1
- Main level bedrooms: 1
Rooms
- Room types: Bonus Room, Center Hall, Entry/Foyer, Family Room, Game Room, Kitchen, Laundry, Living Room, Primary Bathroom, Primary Bedroom, Other, Pantry, Utility Room, Dining Room
Primary bedroom
- Features: Main Level Primary
Bathroom
- Features: Bathroom Exhaust Fan, Bathtub, Granite Counters, Jetted Tub, Linen Closet, Quartz Counters, Stone Counters, Remodeled, Separate Shower, Upgraded
Other
- Features: Dressing Area
Kitchen
- Features: Laminate Counters, Pots & Pan Drawers, Walk-In Pantry
Heating
- Central, Fireplace(s)
Cooling
- Central Air
Appliances
- Included: Free-Standing Range, Refrigerator, Dryer, Washer
- Laundry: Inside, Laundry Room
Features
- Built-in Features, Brick Walls, Block Walls, Ceiling Fan(s), Ceramic Counters, Separate/Formal Dining Room, Eat-in Kitchen, Granite Counters, Pantry, Stone Counters, Recessed Lighting, Storage, Tile Counters, Unfurnished, Dressing Area, Main Level Primary, Utility Room, Walk-In Pantry, Walk-In Closet(s)
- Flooring: Carpet, Laminate, Stone, Tile, Wood
- Doors: Insulated Doors, Mirrored Closet Door(s)
- Windows: Blinds, Custom Covering(s), Screens
- Has fireplace: Yes
- Fireplace features: Dining Room, Gas, Living Room, Multi-Sided, Wood Burning
- Common walls with other units/homes: 2+ Common Walls
Interior area
- Total interior livable area: 2,022 sqft
Property
Parking
- Total spaces: 2
- Parking features: Concrete, Door-Single, Driveway, Garage Faces Front, Garage
- Attached garage spaces: 2
Accessibility
- Accessibility features: None
Features
- Levels: One
- Stories: 1
- Entry location: front
- Patio & porch: Front Porch
- Exterior features: Rain Gutters
- Pool features: None
- Has spa: Yes
- Spa features: Above Ground
- Fencing: Brick,Good Condition,Privacy
- Has view: Yes
- View description: None
Lot
- Size: 8,769 Square Feet
- Features: 0-1 Unit/Acre, Back Yard, Front Yard, Sprinklers In Rear, Sprinklers In Front, Lawn, Landscaped, Sprinkler System
Details
- Additional structures: Sauna Private, Storage
- Parcel number: 4027023003
- Zoning: INR1YY
- Special conditions: Standard
Construction
Type & style
- Home type: SingleFamily
- Architectural style: Traditional
- Property subtype: Single Family Residence
- Attached to another structure: Yes
Materials
- Concrete, Stucco
- Foundation: Concrete Perimeter, Slab
- Roof: Clay
Condition
- Additions/Alterations
- New construction: No
- Year built: 1941
Utilities & green energy
- Electric: Standard
- Sewer: Public Sewer
- Water: Public
- Utilities for property: Cable Available, Cable Connected, Electricity Available, Electricity Connected, Natural Gas Available, Natural Gas Connected, Phone Available, Sewer Available, Sewer Connected, Underground Utilities, Water Available, Water Connected
Community & HOA
Community
- Features: Biking, Gutter(s), Park, Storm Drain(s), Street Lights, Suburban, Sidewalks
- Security: Carbon Monoxide Detector(s), Smoke Detector(s)
Location
- Region: Inglewood
Financial & listing details
- Price per square foot: $396/sqft
- Tax assessed value: $815,000
- Annual tax amount: $11,238
- Date on market: 5/13/2024
- Cumulative days on market: 88 days
- Listing terms: Cash,Conventional,FHA,Fannie Mae,Freddie Mac,VA Loan
- Inclusions: new washer and dryer
- Road surface type: Gravel
Price history
| Date | Event | Price |
|---|---|---|
| 9/6/2024 | Sold | $800,000-15.8%$396/sqft |
Source:  CRMLS #IG24095893 Report a problem CRMLS #IG24095893 Report a problem | ||
| 8/24/2024 | Contingent | $950,000$470/sqft |
Source: CRMLS #IG24095893 Report a problem | ||
| 7/12/2024 | Price change | $950,000-13.6%$470/sqft |
Source: CRMLS #IG24095893 Report a problem | ||
| 5/13/2024 | Listed for sale | $1,100,000$544/sqft |
Source: CRMLS #IG24095893 Report a problem | ||
Public tax history
| Year | Property taxes | Tax assessment |
|---|---|---|
| 2025 | $11,238 +151.5% | $815,000 +159.5% |
| 2024 | $4,468 +1% | $314,014 +2% |
| 2023 | $4,425 -1.6% | $307,857 +2% |
| 2022 | $4,498 +1.1% | $301,822 +2% |
| 2021 | $4,449 +4.3% | $295,905 +1% |
| 2020 | $4,264 | $292,872 +2% |
| 2019 | $4,264 +4.8% | $287,131 +2% |
| 2018 | $4,069 | $281,502 +2% |
| 2017 | $4,069 +2.9% | $275,983 +2% |
| 2016 | $3,953 +2.8% | $270,573 +1.5% |
| 2015 | $3,844 +0.9% | $266,510 +2% |
| 2014 | $3,808 | $261,290 +2.5% |
| 2012 | -- | $255,011 +2% |
| 2011 | -- | $250,012 +0.8% |
| 2010 | -- | $248,144 +50.6% |
| 2009 | -- | $164,735 +2% |
| 2008 | -- | $161,506 +2% |
| 2007 | -- | $158,341 +2% |
| 2006 | -- | $155,238 |
| 2005 | -- | $155,238 +4% |
| 2004 | -- | $149,211 +5.4% |
| 2003 | -- | $141,530 +2% |
| 2002 | -- | $138,755 +4% |
| 2000 | -- | $133,369 |
Find assessor info on the county website
Neighborhood: 90305
Nearby homes
- $817,2003 bd2 ba1.8k sqft9728 S 5th Ave, Inglewood, CA 90305Off Market

- $826,1003 bd3 ba1.8k sqft9720 S 5th Ave, Inglewood, CA 90305Off Market
- $810,0002 bd1 ba1.1k sqft9800 S 5th Ave, Inglewood, CA 90305Sold

- $888,1003 bd2 ba1.7k sqft9714 S 5th Ave, Inglewood, CA 90305Off Market
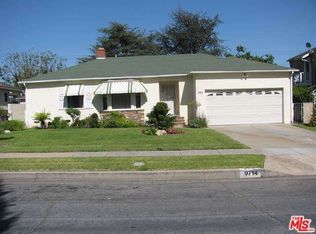
- $829,8003 bd2 ba1.2k sqft9727 S 4th Ave, Inglewood, CA 90305Off Market
- $881,3004 bd2 ba1.8k sqft9731 S 4th Ave, Inglewood, CA 90305Off Market
- $847,1003 bd2 ba2.2k sqft9721 S 4th Ave, Inglewood, CA 90305Off Market
- $742,1003 bd1 ba1k sqft9801 S 4th Ave, Inglewood, CA 90305Off Market
Nearby schools
GreatSchools rating
- 4/10Clyde Woodworth Elementary SchoolGrades: K-8Distance: 0.7 mi
- 3/10Morningside High SchoolGrades: 9-12Distance: 0.8 mi
Get a cash offer in 3 minutes
Find out how much your home could sell for in as little as 3 minutes with a no-obligation cash offer.
Estimated market value
$983,800
Get a cash offer in 3 minutes
Find out how much your home could sell for in as little as 3 minutes with a no-obligation cash offer.
Estimated market value
$983,800
- California
- Los Angeles County
- Inglewood
- 90305
- 9724 S 5th Ave
Nearby cities
Nearby neighborhoods
Nearby zip codes
Other Inglewood Topics
