Welcome to your charming new home in the heart of Evergreen Park! This fully brick raised 1.5 story beautiful home with 4-bedroom offers a perfect blend of classic charm and modern convenience. As you step inside, you're greeted by hardwood flooring that flows throughout the living and dining areas, adding warmth and character. The living room with fireplace is perfect for relaxing evenings with loved ones or entertaining guests. The well-appointed kitchen features ample cabinet space, stainless steel appliances, and convenient granite counter space, making meal preparation a breeze. Adjacent to the kitchen, the dining area provides a comfortable space for enjoying meals with family and friends. Upstairs, you'll find two spacious bedrooms, each offering plenty of natural light and closet space. Step outside to discover your own private sanctuary in the fenced backyard. Whether you're hosting summer barbecues, gardening, or simply enjoying the outdoors, this backyard oasis offers endless possibilities for relaxation and recreation. Property transfers As-Is, and need some TLC. This home is conveniently situated near HealthCare Little Company of Mary Medical Center, shopping, dining, and transportation options. Don't miss your chance to make this gem yours-schedule your showing today and experience the best of suburban living in Evergreen Park!
Closed
$260,000
9724 S Maplewood Ave, Evergreen Park, IL 60805
4beds
1,441sqft
Single Family Residence
Built in 1951
6,864 Square Feet Lot
$318,400 Zestimate®
$180/sqft
$2,846 Estimated rent
Home value
$318,400
$299,000 - $338,000
$2,846/mo
Zestimate® history
Owner options
List your home for rent
$2,846/mo
Rent Zestimate®
Find your next renter with Zillow Rental Manager. Plus, with online applications, you can quickly screen prospective tenants – for free.
$2,846/mo
Rent Zestimate®
Refinance and save
$1,852/mo
Est. payment
Refinancing to a lower rate could help reduce your monthly payments and save thousands over the life of the loan.
$1,852/mo
Est. payment
Explore your selling options
Work with a Zillow partner agent
Leverage their expertise and Zillow's premium Showcase listings to get your home seen by more buyers.
Get startedList with your own agent
Get your home in front of millions of buyers by listing it on Zillow.
Learn how to do itSell it yourself
Take full control of how buyers see your home on Zillow by listing For Sale by Owner (FSBO).
List your homeWhat's special
Modern conveniencePlenty of natural lightSuburban livingPrivate sanctuaryClassic charmConvenient granite counter spaceHeart of evergreen park
Zillow last checked:
Listing updated:
Listed by:
Oksana Sojka 708-717-1684,
Coldwell Banker Realty
Bought with:
Maria G Sanchez
Redfin Corporation
Source: MRED as distributed by MLS GRID,MLS#: 12001290
Facts & features
Interior
Bedrooms & bathrooms
- Bedrooms: 4
- Bathrooms: 2
- Full bathrooms: 1
- 1/2 bathrooms: 1
Rooms
- Room types: No additional rooms
Primary bedroom
- Features: Flooring (Carpet), Window Treatments (Blinds)
- Level: Second
- Area: 168 Square Feet
- Dimensions: 12X14
Bedroom 2
- Features: Flooring (Carpet), Window Treatments (Blinds)
- Level: Second
- Area: 132 Square Feet
- Dimensions: 11X12
Bedroom 3
- Features: Flooring (Hardwood), Window Treatments (Blinds)
- Level: Main
- Area: 154 Square Feet
- Dimensions: 11X14
Bedroom 4
- Features: Flooring (Hardwood), Window Treatments (Blinds)
- Level: Main
- Area: 121 Square Feet
- Dimensions: 11X11
Dining room
- Features: Flooring (Hardwood), Window Treatments (Blinds)
- Level: Main
- Area: 140 Square Feet
- Dimensions: 10X14
Kitchen
- Features: Flooring (Vinyl)
- Level: Main
- Area: 100 Square Feet
- Dimensions: 10X10
Living room
- Features: Flooring (Hardwood), Window Treatments (Blinds)
- Level: Main
- Area: 204 Square Feet
- Dimensions: 12X17
Heating
- Natural Gas, Forced Air
Cooling
- Central Air
Appliances
- Included: Range, Refrigerator
- Laundry: In Unit
Features
- Dining Combo, Granite Counters
- Flooring: Hardwood
- Windows: Window Treatments
- Basement: Unfinished,Exterior Entry,Full
- Number of fireplaces: 1
- Fireplace features: Wood Burning, Living Room
Interior area
- Total structure area: 0
- Total interior livable area: 1,441 sqft
Property
Accessibility
- Accessibility features: No Disability Access
Features
- Stories: 1.5
Lot
- Size: 6,864 Square Feet
- Dimensions: 44X156
Details
- Parcel number: 24122330210000
- Special conditions: None
Construction
Type & style
- Home type: SingleFamily
- Architectural style: Cape Cod
- Property subtype: Single Family Residence
Materials
- Brick
Condition
- New construction: No
- Year built: 1951
Utilities & green energy
- Electric: Circuit Breakers
- Sewer: Public Sewer
- Water: Lake Michigan
Community & HOA
HOA
- Services included: None
Location
- Region: Evergreen Park
Financial & listing details
- Price per square foot: $180/sqft
- Tax assessed value: $220,000
- Annual tax amount: $4,619
- Date on market: 4/5/2024
- Listing terms: Conventional
- Ownership: Fee Simple
Price history
| Date | Event | Price |
|---|---|---|
| 5/16/2024 | Sold | $260,000-1.9%$180/sqft |
Source:  MRED as distributed by MLS GRID #12001290 Report a problem MRED as distributed by MLS GRID #12001290 Report a problem | ||
| 4/8/2024 | Contingent | $265,000$184/sqft |
Source: MRED as distributed by MLS GRID #12001290 Report a problem | ||
| 4/5/2024 | Listed for sale | $265,000+54.1%$184/sqft |
Source: MRED as distributed by MLS GRID #12001290 Report a problem | ||
| 11/7/2016 | Sold | $172,000+1.2%$119/sqft |
Source: MRED as distributed by MLS GRID #09295431 Report a problem | ||
| 8/23/2016 | Pending sale | $170,000$118/sqft |
Source: Expo Realty Group #09295431 Report a problem | ||
| 7/23/2016 | Listed for sale | $170,000+157.6%$118/sqft |
Source: Expo Realty Group #09295431 Report a problem | ||
| 3/16/2016 | Sold | $66,000-41.1%$46/sqft |
Source: Public Record Report a problem | ||
| 12/17/2015 | Listing removed | -- |
Source: Auction.com Report a problem | ||
| 11/18/2015 | Listed for sale | -- |
Source: Auction.com Report a problem | ||
| 11/14/2014 | Listing removed | $112,000$78/sqft |
Source: Classic Realty Group #08698561 Report a problem | ||
| 8/26/2014 | Price change | $112,000-1.8%$78/sqft |
Source: Classic Realty Group #08698561 Report a problem | ||
| 8/12/2014 | Listed for sale | $114,000+8.6%$79/sqft |
Source: Classic Realty Group #08698561 Report a problem | ||
| 5/14/2014 | Listing removed | $105,000$73/sqft |
Source: Classic Realty Group #08448816 Report a problem | ||
| 2/13/2014 | Pending sale | $105,000$73/sqft |
Source: Classic Realty Group #08448816 Report a problem | ||
| 12/28/2013 | Price change | $105,000-8.7%$73/sqft |
Source: Classic Realty Group #08448816 Report a problem | ||
| 12/12/2013 | Price change | $115,000-6.5%$80/sqft |
Source: Classic Realty Group #08448816 Report a problem | ||
| 11/20/2013 | Price change | $123,000-1.5%$85/sqft |
Source: Classic Realty Group #08448816 Report a problem | ||
| 11/12/2013 | Listed for sale | $124,900$87/sqft |
Source: Classic Realty Group #08448816 Report a problem | ||
| 10/26/2013 | Pending sale | $124,900$87/sqft |
Source: Classic Realty Group #08448816 Report a problem | ||
| 9/20/2013 | Listed for sale | $124,900-37.5%$87/sqft |
Source: Classic Realty Group #08448816 Report a problem | ||
| 7/14/2008 | Sold | $200,000$139/sqft |
Source: Public Record Report a problem | ||
Public tax history
| Year | Property taxes | Tax assessment |
|---|---|---|
| 2024 | $6,449 +1.1% | $22,000 |
| 2023 | $6,377 +38% | $22,000 +30.9% |
| 2022 | $4,620 +2.3% | $16,804 |
| 2021 | $4,514 -10.5% | $16,804 |
| 2020 | $5,043 -3.4% | $16,804 -0.4% |
| 2019 | $5,218 +17.1% | $16,866 |
| 2018 | $4,458 -29.4% | $16,866 |
| 2017 | $6,313 +37.9% | $16,866 +20% |
| 2016 | $4,577 +0.9% | $14,058 |
| 2015 | $4,536 +2% | $14,058 |
| 2014 | $4,448 +8% | $14,058 -0.7% |
| 2013 | $4,119 +1.8% | $14,162 |
| 2012 | $4,046 +1.3% | $14,162 |
| 2011 | $3,993 -25.1% | $14,162 -28.3% |
| 2010 | $5,333 +8.2% | $19,764 |
| 2009 | $4,927 +5.7% | $19,764 -5% |
| 2008 | $4,659 +42.6% | $20,806 +15.1% |
| 2007 | $3,267 +2.5% | $18,071 |
| 2006 | $3,186 +8.4% | $18,071 |
| 2005 | $2,939 -2.4% | $18,071 +44.7% |
| 2004 | $3,011 +10.8% | $12,492 |
| 2003 | $2,716 +14.1% | $12,492 |
| 2002 | $2,380 +26.1% | $12,492 +15.5% |
| 2001 | $1,887 +2.5% | $10,816 |
| 2000 | $1,841 +0.4% | $10,816 |
| 1999 | $1,834 | $10,816 |
Find assessor info on the county website
Neighborhood: 60805
Nearby homes
- $305,3003 bd2 ba1k sqft9714 S Maplewood Ave, Evergreen Park, IL 60805Off Market
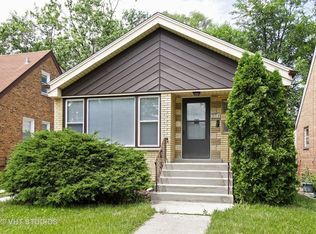
- $266,9003 bd1 ba1.2k sqft9726 S Maplewood Ave, Palos Heights, IL 60805Off Market
- $366,5004 bd3 ba1.4k sqft9712 S Maplewood Ave, Evergreen Park, IL 60805Off Market
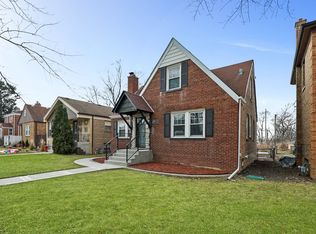
- $348,4003 bd2 ba2.3k sqft9730 S Maplewood Ave, Evergreen Park, IL 60805Off Market
- $274,0003 bd2 ba1.3k sqft9708 S Maplewood Ave, Evergreen Park, IL 60805Off Market
- $235,5002 bd1 ba1.1k sqft9734 S Maplewood Ave, Evergreen Park, IL 60805Off Market
- $320,0003 bd2 ba1.3k sqft9704 S Maplewood Ave, Evergreen Park, IL 60805Sold
- $308,6003 bd1 ba1.7k sqft9727 S Maplewood Ave, Evergreen Park, IL 60805Off Market
Nearby schools
GreatSchools rating
- 7/10Southeast Elementary SchoolGrades: PK-5Distance: 0.5 mi
- 5/10Central Jr High SchoolGrades: 6-8Distance: 0.9 mi
- 9/10Evergreen Park High SchoolGrades: 9-12Distance: 0.8 mi
Schools provided by the listing agent
- District: 124
Source: MRED as distributed by MLS GRID. This data may not be complete. We recommend contacting the local school district to confirm school assignments for this home.
Get a cash offer in 3 minutes
Find out how much your home could sell for in as little as 3 minutes with a no-obligation cash offer.
Estimated market value
$318,400
Get a cash offer in 3 minutes
Find out how much your home could sell for in as little as 3 minutes with a no-obligation cash offer.
Estimated market value
$318,400
- Illinois
- Cook County
- Evergreen Park
- 60805
- 9724 S Maplewood Ave
Nearby cities
Nearby zip codes
Other Evergreen Park Topics
