Skip main navigation
Closed
  • $125,000

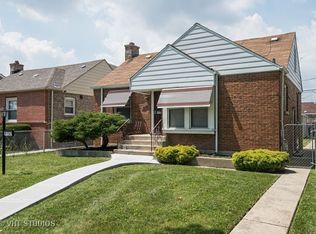
    9724 S Union Ave, Chicago, IL 60628

    3beds
    1,059sqft
    Single Family Residence
    Built in 1942
    5,000 Square Feet Lot
    $189,500 Zestimate®
    $118/sqft
    $2,140 Estimated rent

    Home value

    $189,500

    $150,000 - $227,000

    $2,140/mo

    Zestimate® history
    Loading
    Loading...

    Owner options

    List your home for rent

    $2,140/mo

    Rent Zestimate®

    Find your next renter with Zillow Rental Manager. Plus, with online applications, you can quickly screen prospective tenants – for free.

    Learn more

    $2,140/mo

    Rent Zestimate®

    Refinance and save

    $736/mo

    Est. payment

    Refinancing to a lower rate could help reduce your monthly payments and save thousands over the life of the loan.

    See today's rates

    $736/mo

    Est. payment

    Explore your selling options

    Work with a Zillow partner agent

    Leverage their expertise and Zillow's premium Showcase listings to get your home seen by more buyers.

    Get started

    List with your own agent

    Get your home in front of millions of buyers by listing it on Zillow.

    Learn how to do it

    Sell it yourself

    Take full control of how buyers see your home on Zillow by listing For Sale by Owner (FSBO).

    List your home

    What's special

    Storage roomLarge backyard with patioIdeal for family gatherings
    Come see this 2 bedroom house that can be converted to a 3 or bedrooms in the Washington Heights community on a nice quiet block. The attic has 2 finished rooms and storage room. It has a large backyard with patio, ideal for family gatherings, garden, etc. The roof is less than 10 years old. This house is ideal for a savvy investor/or home buyer that would like to customize their house. It does not require a gut, just some upgrading. This is an Estate Sale and will not last long. It's being sold "AS-IS". Cash and Conventional Financing. Easy to show.

    Zillow last checked:

    Listing updated:

    Listing courtesy of:

    Brendolyn Hart Glover 800-607-0681,

    B.K. Hart Realty

    Bought with:

    Caden Wakim

    GenStone Realty

    Source: MRED as distributed by MLS GRID,MLS#: 12168357MLS Logo

    Facts & features

    Interior

    Bedrooms & bathrooms
    • Bedrooms: 3
    • Bathrooms: 1
    • Full bathrooms: 1
    Primary bedroom
    • Level: Main
    • Area: 80 Square Feet
    • Dimensions: 8X10
    Bedroom 2
    • Level: Main
    • Area: 64 Square Feet
    • Dimensions: 8X8
    Bedroom 3
    • Level: Attic
    • Area: 99 Square Feet
    • Dimensions: 9X11
    Kitchen
    • Level: Main
    • Area: 80 Square Feet
    • Dimensions: 8X10
    Living room
    • Level: Main
    • Area: 20 Square Feet
    • Dimensions: 10X2
    Other
    • Level: Attic
    • Area: 81 Square Feet
    • Dimensions: 9X9
    Heating
    • Natural Gas, Forced Air
    Cooling
    • Wall Unit(s)
    Features
    • Basement: Unfinished,Full
    • Attic: Finished,Full
    Interior area
    • Total structure area: 0
    • Total interior livable area: 1,059 sqft

    Property

    Parking
    • Total spaces: 2
    • Parking features: On Site, Detached, Garage
    • Garage spaces: 2
    Accessibility
    • Accessibility features: No Disability Access
    Features
    • Stories: 2
    Lot
    • Size: 5,000 sqft
    Details
    • Parcel number: 25091171180000
    • Special conditions: None

    Construction

    Type & style
    • Home type: SingleFamily
    • Architectural style: Cape Cod
    • Property subtype: Single Family Residence
    Materials
    • Brick
    Condition
    • New construction: No
    • Year built: 1942

    Utilities & green energy

    • Sewer: Public Sewer
    • Water: Lake Michigan, Public

    Community & neighborhood

    Location
    • Region: Chicago

    HOA & financial

    HOA
    • Services included: None

    Other

    Other facts
    • Listing terms: Cash
    • Ownership: Fee Simple

    Price history

    DateEventPrice
    12/30/2024Sold$125,000-16.7%$118/sqft
    Source: MRED as distributed by MLS GRID #12168357 Report a problem
    10/10/2024Pending sale$150,000$142/sqft
    Source: MRED as distributed by MLS GRID #12168357 Report a problem
    9/19/2024Listed for sale$150,000$142/sqft
    Source: MRED as distributed by MLS GRID #12168357 Report a problem

    Public tax history

    YearProperty taxesTax assessment
    2024-- $12,000
    2023$1,276 +5.8%$12,000
    2022$1,205 $12,000
    2021-- $12,000 +6.9%
    2020-- $11,222 -9%
    2019-- $12,332
    2018-- $12,332 -5%
    2017-- $12,981
    2016-- $12,981
    2015-- $12,981 +6%
    2014-- $12,252
    2013-- $12,252
    2012-- $12,252 -10.4%
    2011$69 +10.7%$13,675
    2010$62 +6.6%$13,675
    2009$58 -31.3%$13,675 -7%
    2008$85 -38.5%$14,711
    2007$138 -5.8%$14,711
    2006$146 -25%$14,711 +39.7%
    2005$195 -4.8%$10,528
    2004$205 -25.3%$10,528
    2003$274 -11.6%$10,528 +23.4%
    2002$310 -6.6%$8,531
    2001$332 -8.7%$8,531
    2000$364 +0%$8,531 +15.1%
    1999$364 $7,409

    Find assessor info on the county website

    Neighborhood: Longwood Manor

    Nearby schools

    GreatSchools rating
    Schools provided by the listing agent
    • District: 299

    Source: MRED as distributed by MLS GRID. This data may not be complete. We recommend contacting the local school district to confirm school assignments for this home.

    Get a cash offer in 3 minutes
    Find out how much your home could sell for in as little as 3 minutes with a no-obligation cash offer.
    Estimated market value
    $189,500
    Get a cash offer in 3 minutes
    Find out how much your home could sell for in as little as 3 minutes with a no-obligation cash offer.
    Estimated market value
    $189,500