***Seller to offer a 1% concession for a rate buy-down or to be used for closing costs.***
Completely reimagined and extensively upgraded since 2023, this Littleton home delivers the rare combination of major system improvements and modern, move-in ready finishes. Nearly every major component has been replaced, including new roof (with re-sheeting), Hardie Board siding (with re-sheeting), energy-efficient windows, foam insulation, gutters, soffits, fascia, A/C, whole house humidifier, and water heater, providing long-term peace of mind and true turnkey living.
Inside, the home has been thoughtfully updated with a refreshed kitchen featuring new appliances, updated bathrooms, new flooring, and modern lighting and ceiling fans throughout. The finished basement expands the living space with a new living room, bedroom, and bathroom; ideal for guests, multigenerational living, or additional flexibility.
A true standout feature is the new oversized detached 2-car garage (27'2" x 27'2"), purpose-built with 14’ walls, and up to 8” reinforced concrete slab designed for a future lift, two 220V outlets with separate electrical panel, TONS of extra storage and heating making it perfect for car enthusiasts, hobbyists, or a functional workspace.
With extensive upgrades inside and out and a one-of-a-kind garage setup, this property offers a level of quality and versatility rarely found in today’s market.
Sold for $674,000
$674,000
9724 W Polk Place, Littleton, CO 80123
4beds
1,427sqft
Single Family Residence
Built in 1977
8,538 Square Feet Lot
$671,700 Zestimate®
$472/sqft
$3,023 Estimated rent
Home value
$671,700
$638,000 - $712,000
$3,023/mo
Zestimate® history
Owner options
List your home for rent
$3,023/mo
Rent Zestimate®
Find your next renter with Zillow Rental Manager. Plus, with online applications, you can quickly screen prospective tenants – for free.
$3,023/mo
Rent Zestimate®
Refinance and save
$4,025/mo
Est. payment
Refinancing to a lower rate could help reduce your monthly payments and save thousands over the life of the loan.
$4,025/mo
Est. payment
Explore your selling options
Work with a Zillow partner agent
Leverage their expertise and Zillow's premium Showcase listings to get your home seen by more buyers.
Get startedList with your own agent
Get your home in front of millions of buyers by listing it on Zillow.
Learn how to do itSell it yourself
Take full control of how buyers see your home on Zillow by listing For Sale by Owner (FSBO).
List your homeWhat's special
New flooringGutters soffits fasciaFoam insulationWhole house humidifierEnergy-efficient windowsUpdated bathroomsWater heater
Zillow last checked:
Listing updated:
Listed by:
Robert Blase 720-600-9035 robert@corcoranperry.com,
Corcoran Perry & Co.
Bought with:
Sara Klassen, 100040331
Equity Colorado Real Estate Premier
Source: REcolorado as distributed by MLS GRID,MLS#: 3974666
Facts & features
Interior
Bedrooms & bathrooms
- Bedrooms: 4
- Bathrooms: 2
- Full bathrooms: 1
- 3/4 bathrooms: 1
Bedroom
- Features: Primary Suite
- Level: Upper
Bedroom
- Level: Upper
Bedroom
- Level: Upper
Bedroom
- Level: Basement
Bathroom
- Level: Upper
Bathroom
- Level: Basement
Family room
- Level: Main
Kitchen
- Level: Main
Laundry
- Level: Upper
Living room
- Level: Basement
Heating
- Electric, Forced Air
Cooling
- Central Air
Appliances
- Included: Dishwasher, Disposal, Dryer, Humidifier, Microwave, Oven, Refrigerator, Washer
Features
- Ceiling Fan(s), Granite Counters, Kitchen Island, Radon Mitigation System
- Flooring: Carpet, Laminate
- Windows: Double Pane Windows, Window Coverings
- Basement: Crawl Space,Finished,Full
Interior area
- Total structure area: 1,427
- Total interior livable area: 1,427 sqft
- Finished area above ground: 989
- Finished area below ground: 438
Property
Parking
- Total spaces: 2
- Parking features: Concrete, Dry Walled, Heated Garage, Insulated Garage, Lighted, Oversized, Storage
- Garage spaces: 2
Features
- Levels: Multi/Split
- Patio & porch: Front Porch
- Exterior features: Private Yard, Rain Gutters, Smart Irrigation
Lot
- Size: 8,538 Square Feet
- Features: Cul-De-Sac, Landscaped, Sprinklers In Front, Sprinklers In Rear
Details
- Parcel number: 108676
- Zoning: P-D
- Special conditions: Standard
Construction
Type & style
- Home type: SingleFamily
- Architectural style: Traditional
- Property subtype: Single Family Residence
Materials
- Cement Siding
- Foundation: Concrete Perimeter
- Roof: Composition
Condition
- Updated/Remodeled
- Year built: 1977
Utilities & green energy
- Electric: 220 Volts in Garage
- Sewer: Public Sewer
- Water: Public
- Utilities for property: Cable Available, Electricity Connected
Community & HOA
Community
- Security: Carbon Monoxide Detector(s), Smoke Detector(s), Video Doorbell
- Subdivision: Kipling Villas
HOA
- Has HOA: Yes
- HOA fee: $40 annually
- HOA name: Kipling Villas
- HOA phone: 620-877-7631
Location
- Region: Littleton
Financial & listing details
- Price per square foot: $472/sqft
- Tax assessed value: $491,632
- Annual tax amount: $3,033
- Date on market: 3/27/2026
- Listing terms: Cash,Conventional,FHA,VA Loan
- Exclusions: Seller's Personal Property, Air Compressor In Shop, Air Compressor Hose Reel In Shop, Vacuum In Shop, Tv Mounts & Tvs In Home & Shop, All Water Hoses, Shelves In Dining Area, Shelves In Bathroom, Wall Decor, Horseshoe Towel Holder In Downstairs Bath, Mirror In Bedroom, Key Holder By Front Door, Deep Freezers In Shop, Dart Board In Shop.
- Ownership: Individual
- Electric utility on property: Yes
- Road surface type: Paved
Price history
| Date | Event | Price |
|---|---|---|
| 6/24/2026 | Sold | $674,000-3%$472/sqft |
Source:  REcolorado as distributed by MLS GRID #3974666 Report a problem REcolorado as distributed by MLS GRID #3974666 Report a problem | ||
| 5/23/2026 | Pending sale | $695,000$487/sqft |
Source: REcolorado as distributed by MLS GRID #3974666 Report a problem | ||
| 4/22/2026 | Price change | $695,000-0.7%$487/sqft |
Source: REcolorado as distributed by MLS GRID #3974666 Report a problem | ||
| 3/27/2026 | Listed for sale | $700,000+115.4%$491/sqft |
Source: REcolorado as distributed by MLS GRID #3974666 Report a problem | ||
| 12/3/2018 | Sold | $325,000$228/sqft |
Source: Public Record Report a problem | ||
| 11/13/2018 | Pending sale | $325,000$228/sqft |
Source: RE/MAX Professionals #2043772 Report a problem | ||
| 11/6/2018 | Listed for sale | $325,000+6%$228/sqft |
Source: RE/MAX Professionals #2043772 Report a problem | ||
| 11/1/2018 | Listing removed | $1,895$1/sqft |
Source: Liberty Rents Report a problem | ||
| 10/17/2018 | Price change | $1,895-5.3%$1/sqft |
Source: Liberty Rents Report a problem | ||
| 10/3/2018 | Listed for rent | $2,000$1/sqft |
Source: Liberty Rents Report a problem | ||
| 4/27/2017 | Sold | $306,500+22.6%$215/sqft |
Source: Public Record Report a problem | ||
| 9/1/2015 | Sold | $250,000$175/sqft |
Source: Public Record Report a problem | ||
| 7/21/2015 | Pending sale | $250,000$175/sqft |
Source: RE/MAX ALLIANCE #9828065 Report a problem | ||
| 7/10/2015 | Listed for sale | $250,000+42%$175/sqft |
Source: RE/MAX ALLIANCE #9828065 Report a problem | ||
| 3/26/2007 | Sold | $176,000+3.6%$123/sqft |
Source: Public Record Report a problem | ||
| 6/11/2001 | Sold | $169,900$119/sqft |
Source: Public Record Report a problem | ||
Public tax history
| Year | Property taxes | Tax assessment |
|---|---|---|
| 2025 | $3,033 +0% | $30,727 +7.8% |
| 2024 | $3,032 +12.4% | $28,513 |
| 2023 | $2,699 -1.4% | $28,513 +14.3% |
| 2022 | $2,737 +16.6% | $24,952 -2.8% |
| 2021 | $2,346 | $25,671 +17% |
| 2020 | $2,346 +1.3% | $21,935 |
| 2019 | $2,316 +13.9% | $21,935 +18.3% |
| 2018 | $2,033 | $18,539 |
| 2017 | $2,033 +20.3% | $18,539 +17% |
| 2016 | $1,690 | $15,844 |
| 2015 | $1,690 +1.3% | $15,844 +31.5% |
| 2014 | $1,668 +18.1% | $12,053 |
| 2013 | $1,412 +0.8% | $12,053 -4.7% |
| 2012 | $1,401 -8.2% | $12,643 |
| 2011 | $1,526 +0.2% | $12,643 -8.8% |
| 2010 | $1,522 -3.2% | $13,860 |
| 2009 | $1,573 +0.5% | $13,860 -2.9% |
| 2008 | $1,566 +7.5% | $14,270 |
| 2007 | $1,456 +2.2% | $14,270 +9.1% |
| 2006 | $1,425 -5.6% | $13,080 -3.6% |
| 2005 | $1,510 +7.9% | $13,570 |
| 2004 | $1,400 +6% | $13,570 |
| 2003 | $1,321 +16.9% | $13,570 +9% |
| 2002 | $1,130 -0.9% | $12,450 +8.6% |
| 2001 | $1,140 +1.6% | $11,460 -2.5% |
| 2000 | $1,123 | $11,750 |
Find assessor info on the county website
Neighborhood: 80123
Nearby homes
- $482,2003 bd2 ba1.5k sqft9734 W Polk Pl, Littleton, CO 80123Off Market

- $550,0004 bd2 ba1.5k sqft9704 W Polk Pl, Littleton, CO 80123Sold
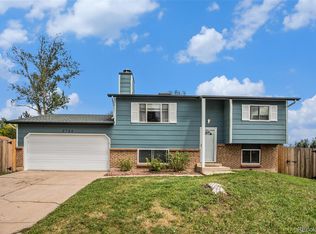
- $463,5003 bd2 ba1.4k sqft6378 S Iris Way, Littleton, CO 80123Off Market

- $456,7003 bd1 ba989 sqft9723 W Polk Pl, Littleton, CO 80123Off Market
- $414,2002 bd1 ba864 sqft6382 S Iris Way, Littleton, CO 80123Off Market
- $506,9003 bd2 ba1.5k sqft9733 W Polk Pl, Littleton, CO 80123Off Market
- $498,7003 bd2 ba1.1k sqft6368 S Iris Way, Littleton, CO 80123Off Market
- $504,3004 bd2 ba1.4k sqft6388 S Iris Way, Littleton, CO 80123Off Market
Nearby schools
GreatSchools rating
- 5/10Powderhorn Elementary SchoolGrades: PK-5Distance: 1.5 mi
- 5/10Summit Ridge Middle SchoolGrades: 6-8Distance: 1.4 mi
- 8/10Dakota Ridge Senior High SchoolGrades: 9-12Distance: 2.3 mi
Schools provided by the listing agent
- Elementary: Powderhorn
- Middle: Summit Ridge
- High: Dakota Ridge
- District: Jefferson County R-1
Source: REcolorado as distributed by MLS GRID. This data may not be complete. We recommend contacting the local school district to confirm school assignments for this home.
Get a cash offer in 3 minutes
Find out how much your home could sell for in as little as 3 minutes with a no-obligation cash offer.
Estimated market value
$671,700
Get a cash offer in 3 minutes
Find out how much your home could sell for in as little as 3 minutes with a no-obligation cash offer.
Estimated market value
$671,700
- Colorado
- Jefferson County
- Littleton
- 80123
- 9724 W Polk Place
Nearby cities
Nearby neighborhoods
Nearby zip codes
Other Littleton Topics
