Skip main navigation
Closed
  • $330,000

    9724 Walkers Glen Dr, Concord, NC 28027

    4beds
    1,992sqft
    Townhouse
    Built in 2007
    0.04 Acres Lot
    $328,400 Zestimate®
    $166/sqft
    $2,260 Estimated rent

    Home value

    $328,400

    $302,000 - $358,000

    $2,260/mo

    Zestimate® history
    Loading
    Loading...

    Owner options

    List your home for rent

    $2,260/mo

    Rent Zestimate®

    Find your next renter with Zillow Rental Manager. Plus, with online applications, you can quickly screen prospective tenants – for free.

    Learn more

    $2,260/mo

    Rent Zestimate®

    Refinance and save

    $2,317/mo

    Est. payment

    Refinancing to a lower rate could help reduce your monthly payments and save thousands over the life of the loan.

    See today's rates

    $2,317/mo

    Est. payment

    Explore your selling options

    Work with a Zillow partner agent

    Leverage their expertise and Zillow's premium Showcase listings to get your home seen by more buyers.

    Get started

    List with your own agent

    Get your home in front of millions of buyers by listing it on Zillow.

    Learn how to do it

    Sell it yourself

    Take full control of how buyers see your home on Zillow by listing For Sale by Owner (FSBO).

    List your home

    What's special

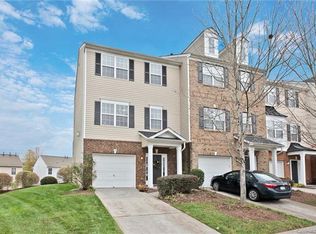
    Sparkling poolThoughtful layoutEnd-unit townhomeCozy gas-log fireplacePrivate deckBreakfast barOpen floor plan
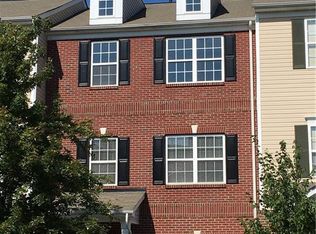
    Prepare to be impressed by this stunning 4-bedroom, 3.5-bath end-unit townhome in the sought-after Moss Creek community! This spacious and stylish home offers a thoughtful layout, low-maintenance living, and standout features throughout. Enjoy peace of mind with exterior maintenance covered by HOA. Inside, you'll find a beautifully open floor plan the lower level is ideal for guests, featuring a private suite with a full bath and access to a covered patio. Upstairs on the main level, the generous living room boasts a cozy gas-log fireplace and opens to a private deck perfect for relaxing or entertaining. The well-equipped kitchen includes a breakfast bar, pantry, and convenient laundry area, along with a half bath for guests. Retreat to the upper level where the oversized primary suite offers abundant closet space and a private en-suite bath. Enjoy amenities tennis and basketball courts, a sparkling pool, playground, and a clubhouse for gatherings.

    Zillow last checked:

    Listing updated:

    Listed by:

    Shawn Gerald shawn@shawngerald.com,

    Lifestyle International Realty

    Bought with:

    Latisha Greene

    NACA

    Source: Canopy MLS as distributed by MLS GRID,MLS#: 4224602MLS Logo

    Facts & features

    Interior

    Bedrooms & bathrooms
    • Bedrooms: 4
    • Bathrooms: 4
    • Full bathrooms: 3
    • 1/2 bathrooms: 1
    • Main level bedrooms: 1
    Primary bedroom
    • Features: Walk-In Closet(s)
    • Level: Third
    Bedroom s
    • Features: Walk-In Closet(s)
    • Level: Main
    Bedroom s
    • Features: Walk-In Closet(s)
    • Level: Upper
    Bedroom s
    • Features: Walk-In Closet(s)
    • Level: Upper
    Bathroom full
    • Level: Upper
    Bathroom half
    • Level: Main
    Dining room
    • Level: Upper
    Kitchen
    • Features: Kitchen Island
    • Level: Upper
    Living room
    • Level: Upper
    Heating
    • Central
    Cooling
    • Central Air
    Appliances
    • Included: Refrigerator
    • Laundry: Inside
    Features
    • Has basement: No
    • Fireplace features: Family Room, Gas Log
    Interior area
    • Total structure area: 1,244
    • Total interior livable area: 1,992 sqft
    • Finished area above ground: 1,992
    • Finished area below ground: 0

    Property

    Parking
    • Total spaces: 1
    • Parking features: Attached Garage, Garage on Main Level
    • Attached garage spaces: 1
    Features
    • Levels: Three Or More
    • Stories: 3
    • Entry location: Main
    • Patio & porch: Covered, Deck, Rear Porch
    • Pool features: Community
    Lot
    • Size: 0.04 Acres
    Details
    • Parcel number: 46812652960000
    • Zoning: RM-2-CU
    • Special conditions: Standard

    Construction

    Type & style
    • Home type: Townhouse
    • Property subtype: Townhouse
    Materials
    • Brick Partial, Vinyl
    • Foundation: Slab
    Condition
    • New construction: No
    • Year built: 2007

    Utilities & green energy

    • Sewer: Public Sewer
    • Water: City

    Community & HOA

    Community
    • Features: Clubhouse, Fitness Center, Playground
    • Subdivision: Walkers Glen
    HOA
    • Has HOA: Yes
    • HOA fee: $310 monthly
    • HOA name: Moss Creek Village Association
    • Second HOA fee: $258 quarterly
    • Second HOA name: Quarter Master Association
    Location
    • Region: Concord

    Financial & listing details

    • Price per square foot: $166/sqft
    • Tax assessed value: $317,570
    • Annual tax amount: $3,163
    • Date on market: 3/31/2025
    • Cumulative days on market: 60 days
    • Listing terms: Cash,Conventional,FHA,VA Loan
    • Road surface type: Concrete

    Price history

    DateEventPrice
    6/13/2025Sold$330,000-1.5%$166/sqft
    Source: Canopy MLS as distributed by MLS GRID #4224602 Report a problem
    4/23/2025Price change$335,000-1.5%$168/sqft
    Source: Canopy MLS as distributed by MLS GRID #4224602 Report a problem
    3/31/2025Listed for sale$340,000+39.3%$171/sqft
    Source: Canopy MLS as distributed by MLS GRID #4224602 Report a problem
    2/9/2021Sold$244,000+41.9%$122/sqft
    Source: Public Record Report a problem
    8/11/2017Sold$172,000$86/sqft
    Source: Canopy MLS as distributed by MLS GRID #3307400 Report a problem
    6/30/2017Pending sale$172,000$86/sqft
    Source: RE/MAX LEADING EDGE #3296811 Report a problem
    6/30/2017Listed for sale$172,000-4.2%$86/sqft
    Source: RE/MAX LEADING EDGE #3296811 Report a problem
    6/19/2007Sold$179,500$90/sqft
    Source: Public Record Report a problem

    Public tax history

    YearProperty taxesTax assessment
    2025$3,163 $317,570
    2024$3,163 +28.5%$317,570 +57.4%
    2023$2,461 $201,760
    2022$2,461 $201,760
    2021$2,461 +39.9%$201,760 +39.9%
    2019$1,760 +3.4%$144,260
    2018$1,702 $144,260
    2017$1,702 +68.6%$144,260 +0.2%
    2016$1,010 $143,980
    2015$1,010 -40.6%$143,980
    2014$1,699 $143,980
    2013-- $143,980
    2012-- $143,980 -16.7%
    2011-- $172,890
    2010-- $172,890
    2009-- $172,890 +0.7%
    2008-- $171,690 +472.3%
    2007-- $30,000
    Find assessor info on the county website

    Neighborhood: Moss Creek

    Nearby schools

    GreatSchools rating
    Schools provided by the listing agent
    • Elementary: W.R. Odell
    • Middle: Harris Road
    • High: Cox Mill

    Source: Canopy MLS as distributed by MLS GRID. This data may not be complete. We recommend contacting the local school district to confirm school assignments for this home.

    Get a cash offer in 3 minutes
    Find out how much your home could sell for in as little as 3 minutes with a no-obligation cash offer.
    Estimated market value
    $328,400
    Get a cash offer in 3 minutes
    Find out how much your home could sell for in as little as 3 minutes with a no-obligation cash offer.
    Estimated market value
    $328,400