Skip main navigation
Off market
  • $432,900

    97246 Yorkshire Dr, Yulee, FL 32097

    4beds
    2,842sqft
    Single Family Residence
    Built in 2007
    0.26 Acres Lot
    $432,900 Zestimate®
    $152/sqft
    $3,175 Estimated rent

    Home value

    $432,900

    $411,000 - $455,000

    $3,175/mo

    Zestimate® history
    Loading
    Loading...

    Owner options

    List your home for rent

    $3,175/mo

    Rent Zestimate®

    Find your next renter with Zillow Rental Manager. Plus, with online applications, you can quickly screen prospective tenants – for free.

    Learn more

    $3,175/mo

    Rent Zestimate®

    Refinance and save

    $3,322/mo

    Est. payment

    Refinancing to a lower rate could help reduce your monthly payments and save thousands over the life of the loan.

    See today's rates

    $3,322/mo

    Est. payment

    Explore your selling options

    Work with a Zillow partner agent

    Leverage their expertise and Zillow's premium Showcase listings to get your home seen by more buyers.

    Get started

    List with your own agent

    Get your home in front of millions of buyers by listing it on Zillow.

    Learn how to do it

    Sell it yourself

    Take full control of how buyers see your home on Zillow by listing For Sale by Owner (FSBO).

    List your home

    What's special

    Heated and sparkling poolCustom breakfast islandFresh paintSecondary bath quartz countersQuiet streetCork backingHuge secondary beds

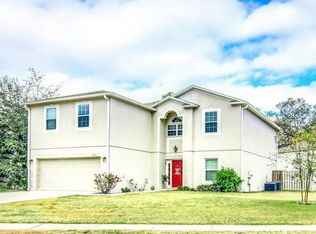
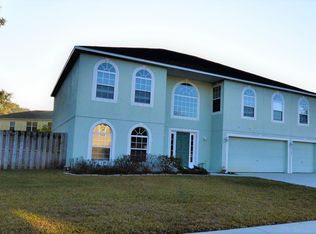
    A beautifully appointed and meticulously maintained home, on a quiet street in a fantastic location. You will love the open floor plan and modern kitchen boasting a single slab quartz countertop, beautiful backsplash, double pantry, stainless steel appliances, custom breakfast island, new lighting–everything you would expect in a new home–only better! Entertain guests on the large lanai w/upgraded fans/lights, or relax in the heated and sparkling pool after a long day! Two living rooms for when there's a debate on movie night! Huge secondary beds with large closets and upgraded baths. 3-car garage w/oversized driveway! Recent upgrades inc: Luxury Vinyl flooring w/cork backing, fresh paint, secondary bath quartz counters, and more. Additional features inc: Wired for generator, Security system, shed, full privacy fence and more. Convenient to fantastic shopping/dining options, Fernandina Beach, Naval Bases and Jacksonville Airport. Washer/Dryer convey! Home Warranty Included!

    This property is off market, which means it's not currently listed for sale or rent on Zillow. This may be different from what's available on other websites or public sources.

    Zillow last checked:

    Listing updated:

    Listed by:

    Denny Lee 904-420-7780,

    FLORIDA HOMES REALTY & MORTGAGE

    Bought with:

    NON MEMBER SALEPERSON

    NON-MEMBER

    Source: AINCAR,MLS#: 104033MLS LogoOriginating MLS: Amelia Island-Nassau County Assoc of Realtors Inc

    Facts & features

    Interior

    Bedrooms & bathrooms
    • Bedrooms: 4
    • Bathrooms: 3
    • Full bathrooms: 2
    • Partial bathrooms: 1
    Primary bedroom
    • Description: Flooring: Carpet
    • Level: Upper
    • Dimensions: 19x20
    Bedroom
    • Description: Flooring: Carpet
    • Level: Upper
    • Dimensions: 12x13
    Bedroom
    • Description: Flooring: Carpet
    • Level: Upper
    • Dimensions: 12x13
    Bedroom
    • Description: Flooring: Carpet
    • Level: Upper
    • Dimensions: 13x16
    Primary bathroom
    • Description: Flooring: Tile
    • Level: Upper
    • Dimensions: 13x11
    Bathroom
    • Description: Flooring: Tile
    • Level: Upper
    • Dimensions: 5x9
    Bathroom
    • Description: Flooring: Plank,Vinyl
    • Level: Main
    • Dimensions: 7x3
    Dining room
    • Description: Flooring: Plank,Vinyl
    • Level: Main
    • Dimensions: 10x12
    Family room
    • Description: Flooring: Carpet
    • Level: Main
    • Dimensions: 20x13
    Kitchen
    • Description: Flooring: Plank,Vinyl
    • Level: Main
    • Dimensions: 16x13
    Living room
    • Description: Flooring: Plank,Vinyl
    • Level: Main
    • Dimensions: 12x13
    Heating
    • Central, Electric
    Cooling
    • Central Air, Electric
    Appliances
    • Included: Dryer, Dishwasher, Disposal, Microwave, Oven, Refrigerator, Stove, Washer
    Features
    • Ceiling Fan(s), Cable TV
    • Windows: Aluminum Frames
    Interior area
    • Total structure area: 2,842
    • Total interior livable area: 2,842 sqft

    Property

    Parking
    • Total spaces: 3
    • Parking features: Three Car Garage, Three or more Spaces
    • Garage spaces: 3
    Features
    • Levels: Two
    • Stories: 2
    • Patio & porch: Covered, Patio, Screened
    • Exterior features: Fence, Sprinkler/Irrigation
    • Has private pool: Yes
    • Pool features: Above Ground, Heated, Private
    Lot
    • Size: 0.26 Acres
    Details
    • Parcel number: 373N27013600270000
    • Zoning: PUD
    • Special conditions: None

    Construction

    Type & style
    • Home type: SingleFamily
    • Architectural style: Two Story
    • Property subtype: Single Family Residence
    Materials
    • Frame, Stucco
    • Roof: Shingle
    Condition
    • Resale
    • Year built: 2007
    Details
    • Warranty included: Yes

    Utilities & green energy

    • Sewer: Public Sewer
    • Water: Public
    • Utilities for property: Cable Available

    Community & HOA

    Community
    • Security: Security System
    • Subdivision: Bells River Estates
    HOA
    • Has HOA: Yes
    • HOA fee: $350 annually
    Location
    • Region: Yulee

    Financial & listing details

    • Price per square foot: $152/sqft
    • Tax assessed value: $322,716
    • Annual tax amount: $4,420
    • Date on market: 8/4/2023
    • Cumulative days on market: 104 days
    • Listing terms: Conventional,FHA,USDA Loan,VA Loan
    • Road surface type: Paved

    Price history

    DateEventPrice
    7/19/2023Sold$430,000-2.3%$151/sqft
    Source: AINCAR #104033 Report a problem
    6/2/2023Pending sale$439,900$155/sqft
    Source: AINCAR #104033 Report a problem
    5/24/2023Price change$439,900-2%$155/sqft
    Source: AINCAR #104033 Report a problem
    4/19/2023Price change$449,000-4%$158/sqft
    Source: AINCAR #104033 Report a problem
    4/7/2023Listed for sale$467,500+122.6%$164/sqft
    Source: AINCAR #104033 Report a problem
    12/16/2016Sold$210,000+77.8%$74/sqft
    Source: AINCAR #70183 Report a problem
    5/24/2016Sold$118,100-48.7%$42/sqft
    Source: Public Record Report a problem
    5/28/2008Sold$230,000$81/sqft
    Source: Public Record Report a problem

    Public tax history

    YearProperty taxesTax assessment
    2024$4,420 +79.9%$322,716 +66.5%
    2023$2,457 +10.9%$193,805 +3%
    2022$2,216 -0.8%$188,160 +3%
    2021$2,234 +0.3%$182,680 +1.4%
    2020$2,227 +1.7%$180,158 +2.3%
    2019$2,190 $176,108 +1.9%
    2018$2,190 +1.1%$172,824 -0.5%
    2017$2,165 -17.6%$173,615 -0.4%
    2016$2,628 $174,379
    Find assessor info on the county website

    Neighborhood: 32097

    Nearby schools

    GreatSchools rating
    Get a cash offer in 3 minutes
    Find out how much your home could sell for in as little as 3 minutes with a no-obligation cash offer.
    Estimated market value
    $432,900
    Get a cash offer in 3 minutes
    Find out how much your home could sell for in as little as 3 minutes with a no-obligation cash offer.
    Estimated market value
    $432,900