
Beautiful acreage on the edge of town with a Move-in-Ready Custom Home for Sale in the Ozarks. Property with LOCATION is just over 4 acres with additional land available for purchase. Brick home offers 4 bedrooms, 2 1/2 bathrooms, living room with cathedral ceiling and fireplace. Large windows throughout the home providing lots of natural light with wood and tiled floors. There are 2 high efficiency heat pumps zoned for comfort. Outside you will find a large deck on the back of the home to enjoy the outdoors. Bring your horse and enjoy all this property has to offer!
Closed
Price Unknown
9724-C Meadow View Lane, Mountain Grove, MO 65711
4beds
2,808sqft
Single Family Residence
Built in 2007
4.2 Acres Lot
$522,900 Zestimate®
$--/sqft
$1,986 Estimated rent
Home value
$522,900
Estimated sales range
Not available
$1,986/mo
Zestimate® history
Owner options
List your home for rent
$1,986/mo
Rent Zestimate®
Find your next renter with Zillow Rental Manager. Plus, with online applications, you can quickly screen prospective tenants – for free.
$1,986/mo
Rent Zestimate®
Refinance and save
Refinancing to a lower rate could help reduce your monthly payments and save thousands over the life of the loan.
Explore your selling options
Work with a Zillow partner agent
Leverage their expertise and Zillow's premium Showcase listings to get your home seen by more buyers.
Get startedList with your own agent
Get your home in front of millions of buyers by listing it on Zillow.
Learn how to do itSell it yourself
Take full control of how buyers see your home on Zillow by listing For Sale by Owner (FSBO).
List your homeWhat's special
Large deckBrick homeLarge windowsWood and tiled floors
Zillow last checked:
Listing updated:
Listed by:
Julie A. Thompson 417-349-0213,
RE/MAX Farm and Home
Bought with:
Hannah Kelly, 2006037008
Century 21 Hometown Properties
Sarah Beller, 2020002524
Century 21 Hometown Properties
Source: SOMOMLS as distributed by MLS GRID,MLS#: 60278109
Facts & features
Interior
Bedrooms & bathrooms
- Bedrooms: 4
- Bathrooms: 3
- Full bathrooms: 2
- 1/2 bathrooms: 1
Rooms
- Room types: Living Room, Foyer, Mud Room, Office
Heating
- Forced Air, Fireplace(s), Heat Pump, Electric, Wood, Natural Gas
Cooling
- Central Air, Ceiling Fan(s)
Appliances
- Included: Gas Cooktop, Built-In Electric Oven, Disposal, Dishwasher
- Laundry: Main Level, W/D Hookup
Features
- High Speed Internet, Cathedral Ceiling(s), Crown Molding, Granite Counters, Vaulted Ceiling(s), High Ceilings, Walk-In Closet(s), Walk-in Shower
- Flooring: Hardwood, Wood, Tile
- Windows: Double Pane Windows
- Has basement: No
- Attic: Access Only:No Stairs
- Has fireplace: Yes
- Fireplace features: Living Room, Wood Burning
Interior area
- Total structure area: 2,808
- Total interior livable area: 2,808 sqft
- Finished area above ground: 2,808
- Finished area below ground: 0
Property
Parking
- Total spaces: 2
- Parking features: Parking Pad, Driveway, Garage Faces Front, Garage Door Opener
- Attached garage spaces: 2
- Has uncovered spaces: Yes
Features
- Levels: Two
- Stories: 2
- Patio & porch: Covered, Deck, Front Porch
- Exterior features: Rain Gutters
- Has spa: Yes
- Spa features: Bath
- Has view: Yes
- View description: Panoramic
Lot
- Size: 4.2 Acres
- Features: Acreage, Dead End Street, Easements
Details
- Parcel number: 842080330000308
Construction
Type & style
- Home type: SingleFamily
- Architectural style: French Provincial
- Property subtype: Single Family Residence
Materials
- Frame, Brick, Cultured Stone
- Foundation: Poured Concrete, Crawl Space
- Roof: Composition,Shingle
Condition
- Year built: 2007
Utilities & green energy
- Sewer: Public Sewer
- Water: Private
Community & HOA
Community
- Security: Smoke Detector(s)
- Subdivision: Wright-Not in List
Location
- Region: Mountain Grove
Financial & listing details
- Annual tax amount: $1,579
- Date on market: 9/18/2024
- Listing terms: Cash,VA Loan,Conventional
- Road surface type: Asphalt
Price history
| Date | Event | Price |
|---|---|---|
| 1/31/2025 | Sold | -- |
Source:  SOMOMLS as distributed by MLS GRID #60278109 Report a problem SOMOMLS as distributed by MLS GRID #60278109 Report a problem | ||
| 1/23/2025 | Pending sale | $524,000$187/sqft |
Source: SOMOMLS as distributed by MLS GRID #60278109 Report a problem | ||
| 9/18/2024 | Listed for sale | $524,000$187/sqft |
Source: SOMOMLS as distributed by MLS GRID #60278109 Report a problem | ||
Public tax history
Tax history is unavailable.
Neighborhood: 65711
Nearby homes
- $--4 bd3 ba2.8k sqft9724 Meadow View Ln #M, Mountain Grove, MO 65711Sold
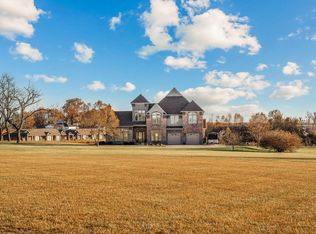
- $521,2004 bd3 ba2.8k sqft9724 Meadow View Ln, Mountain Grove, MO 65711Off Market
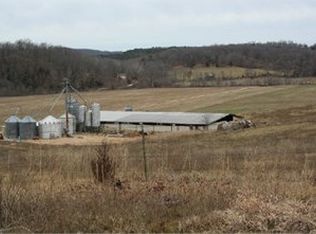
- $--2,000 Square Feet225B Rr 2, Mountain Grove, MO 65711Off Market
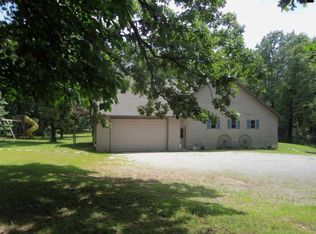
- $511,7003 bd3 ba2.9k sqft237B Rr 2, Mountain Grove, MO 65711Off Market
- $--20 Acres228H Rr 2, Mountain Grove, MO 65711Off Market
- $4,780-- bd-- ba-- sqft2704 Town Dr, Mountain Grove, MO 65711Off Market
- $--4 bd5 ba4k sqft9770 Green Meadow Rd, Mountain Grove, MO 65711Sold
- $--3 bd3 ba2k sqft2803 Town Dr, Mountain Grove, MO 65711Sold
Nearby schools
GreatSchools rating
- 6/10Mountain Grove Middle SchoolGrades: 5-8Distance: 1.2 mi
- 6/10Mountain Grove High SchoolGrades: 9-12Distance: 1.8 mi
- 8/10Mountain Grove Elementary SchoolGrades: PK-4Distance: 1.6 mi
Schools provided by the listing agent
- Elementary: Mountain Grove
- Middle: Mountain Grove
- High: Mountain Grove
Source: SOMOMLS as distributed by MLS GRID. This data may not be complete. We recommend contacting the local school district to confirm school assignments for this home.
- Missouri
- Wright County
- Mountain Grove
- 65711
- 9724-C Meadow View Lane
Nearby cities
Nearby zip codes
Other Mountain Grove Topics
