Tucked at the end of a quiet cul-de-sac in Bay Pines Estates, this beautifully cared-for block ranch has been a family home for years and is ready to begin again. Three bedrooms, three full baths, and 1,442 square feet of single-story living unfold across an open layout where a spacious kitchen anchors the home between the living room and a separate dining space. The primary suite is the kind of surprise you do not expect in a 1962 floor plan. Nearly twenty feet long, with two walk-in closets and a private bath, it feels more like a modern retreat than a mid-century build. A 2022 renovation, 2019 roof, and updated HVAC mean the major systems are already handled. It's already set up for an electric vehicle as well! Outside is where Florida living truly shows up. A custom paver driveway anchors the curb appeal with real room for the boat and the golf cart, a rare freedom in this corner of Pinellas. The fully fenced backyard offers privacy and space to entertain, while tropical landscaping, palms, and a sunny patio create a quiet outdoor retreat. Just two minutes from Veterans Memorial Park and the public boat ramp, the morning kayak, the sunset cruise, and the weekend fishing trip are all at the end of the street. This is a golf-cart friendly neighborhood where the lifestyle is built in. And because the home is not in a flood zone, you get the waterfront feel without the waterfront insurance bill. The Gulf beaches and John's Pass are a short drive away, with downtown St. Pete an easy reach. Move-in ready, lovingly maintained, and waiting for the next family to fall in love with it.
Sold for $489,000
Zillow last checked:
Listing updated:
Bought with:
Megan Lacombe, 3395363
CORCORAN DWELLINGS
Source: Stellar MLS,MLS#: TB8516055 Originating MLS: Suncoast Tampa
Originating MLS: Suncoast Tampa
Price history
| Date | Event | Price |
|---|---|---|
| 8/27/2026 | Sold | $489,000-1.2%$339/sqft |
Source:  Stellar MLS #TB8516055 Report a problem Stellar MLS #TB8516055 Report a problem | ||
| 8/11/2026 | Listed for sale | $495,000$343/sqft |
Source: Stellar MLS #TB8516055 Report a problem | ||
| 7/29/2026 | Contingent | $495,000$343/sqft |
Source: Stellar MLS #TB8516055 Report a problem | ||
| 7/23/2026 | Price change | $495,000-1%$343/sqft |
Source: Stellar MLS #TB8516055 Report a problem | ||
| 7/3/2026 | Price change | $499,995-1.8%$347/sqft |
Source: Stellar MLS #TB8516055 Report a problem | ||
| 6/21/2026 | Pending sale | $509,000$353/sqft |
Source: Stellar MLS #TB8516055 Report a problem | ||
| 6/8/2026 | Listed for sale | $509,000+251%$353/sqft |
Source: Stellar MLS #TB8516055 Report a problem | ||
| 12/12/2014 | Sold | $145,000-2%$101/sqft |
Source: Stellar MLS #U7713914 Report a problem | ||
| 10/21/2014 | Listed for sale | $148,000+0.7%$103/sqft |
Source: RE/MAX METRO #U7713914 Report a problem | ||
| 7/8/2009 | Sold | $146,900-8.1%$102/sqft |
Source: Public Record Report a problem | ||
| 5/17/2009 | Listed for sale | $159,900+93.8%$111/sqft |
Source: Listhub #7401480 Report a problem | ||
| 5/4/1999 | Sold | $82,500$57/sqft |
Source: Public Record Report a problem | ||
Nearby homes
- $329,1002 bd1 ba1k sqft9713 48th Pl N, Saint Petersburg, FL 33708Off Market
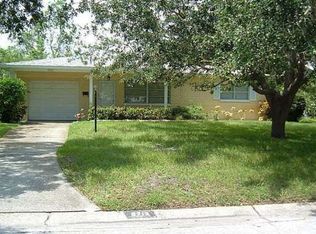
- $432,900-- bd1 ba1.3k sqft9737 48th Pl N, Saint Petersburg, FL 33708Off Market
- $373,300-- bd2 ba1.1k sqft9732 49th Ave N, Saint Petersburg, FL 33708Off Market
- $490,800-- bd2 ba1.7k sqft9716 49th Ave N, Saint Petersburg, FL 33708Off Market
Get a cash offer in 3 minutes
Find out how much your home could sell for in as little as 3 minutes with a no-obligation cash offer.
Estimated market value
$488,600
