Skip main navigation
Sold for $350,000
  • $350,000

    9725 Ansley Lake Dr, Jacksonville, FL 32222

    4beds
    2,006sqft
    Single Family Residence
    Built in 2016
    8,750 Square Feet Lot
    $-- Zestimate®
    $174/sqft
    $2,312 Estimated rent

    Home value

    Not available

    Estimated sales range

    Not available

    $2,312/mo

    Zestimate® history
    Loading
    Loading...

    Owner options

    List your home for rent

    $2,312/mo

    Rent Zestimate®

    Find your next renter with Zillow Rental Manager. Plus, with online applications, you can quickly screen prospective tenants – for free.

    Learn more

    $2,312/mo

    Rent Zestimate®

    Refinance and save

    $2,502/mo

    Est. payment

    Refinancing to a lower rate could help reduce your monthly payments and save thousands over the life of the loan.

    See today's rates

    $2,502/mo

    Est. payment

    Explore your selling options

    Work with a Zillow partner agent

    Leverage their expertise and Zillow's premium Showcase listings to get your home seen by more buyers.

    Get started

    List with your own agent

    Get your home in front of millions of buyers by listing it on Zillow.

    Learn how to do it

    Sell it yourself

    Take full control of how buyers see your home on Zillow by listing For Sale by Owner (FSBO).

    List your home

    What's special

    Single storyIsland kitchenTwo on-suitesWorking hot tubMaster suiteSecondary on-suiteSpacious great room
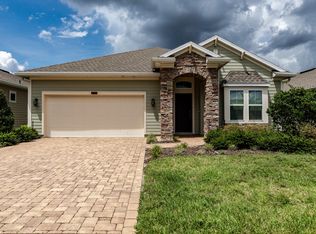
    This wonderfully upgraded home is move in ready and needs a new owner! SINGLE STORY with TWO ON-SUITES makes this an optimal floor plan for MULTI GENERATIONAL living! Just off the foyer up front you will find two BR's (one would make a perfect home office) that share a full bath. The ISLAND KITCHEN boasts newer stainless appliances, HARD SURFACE COUNTERTOPS, a large bank of nicely trimmed cabinetry, and a good sized WALK IN PANTRY. Opens nicely to the spacious great room and dining area with LVP FLOORING, CROWN MOLDING, and RECESSED LIGHTING. Three full bathrooms, two of which are private including the master suite and a secondary ON-SUITE. The master bathroom highlights include double vanities, a separate tub and shower, and plenty of closet space. Exit the custom french doors off the great room to the screened covered rear lanai, working hot tub, extended paver patio and FULLY FENCED BACKYARD! Hard E Board plank siding all the way around and the water softener also conveys. Community amenities include a resort style pool, fitness center, and playground. Low HOA dues and no CDD Fees! Priced to sell so don't wait!

    Zillow last checked:

    Listing updated:

    Listed by:

    Jason Collins 904-254-9226,

    CENTURY 21 MILLER ELITE,

    Andrea Hatton 904-556-6782,

    CENTURY 21 MILLER ELITE

    Bought with:

    NON MEMBER SALEPERSON

    NON-MEMBER

    Source: AINCAR,MLS#: 116178MLS LogoOriginating MLS: Amelia Island-Nassau County Assoc of Realtors Inc

    Facts & features

    Interior

    Bedrooms & bathrooms
    • Bedrooms: 4
    • Bathrooms: 3
    • Full bathrooms: 3
    Heating
    • Heat Pump
    Cooling
    • Heat Pump
    Appliances
    • Included: Dishwasher, Disposal, Microwave, Refrigerator, Water Softener Owned, Stove
    Features
    • Ceiling Fan(s), Split Bedrooms, Cable TV, Window Treatments
    • Windows: Insulated Windows, Vinyl, Blinds
    Interior area
    • Total structure area: 2,006
    • Total interior livable area: 2,006 sqft

    Property

    Parking
    • Total spaces: 2
    • Parking features: Driveway, Two Car Garage, Garage Door Opener
    • Garage spaces: 2
    • Has uncovered spaces: Yes
    Features
    • Levels: One
    • Stories: 1
    • Patio & porch: Rear Porch, Brick, Covered, Open, Patio, Screened
    • Exterior features: Fence, Sprinkler/Irrigation
    • Pool features: Community
    • Has spa: Yes
    • Spa features: Hot Tub
    Lot
    • Size: 8,750 Square Feet
    • Dimensions: 50 x 175
    Details
    • Parcel number: 0164098130
    • Zoning: PUD
    • Special conditions: None

    Construction

    Type & style
    • Home type: SingleFamily
    • Architectural style: One Story
    • Property subtype: Single Family Residence
    Materials
    • Fiber Cement, Frame
    • Roof: Shingle
    Condition
    • Resale
    • Year built: 2016
    Details
    • Builder name: Lennar

    Utilities & green energy

    • Sewer: Public Sewer
    • Water: Public
    • Utilities for property: Cable Available

    Community & HOA

    Community
    • Features: Pool
    • Security: Security System
    • Subdivision: Out Of Area No Subdivision
    HOA
    • Has HOA: Yes
    • HOA fee: $88 monthly
    Location
    • Region: Jacksonville

    Financial & listing details

    • Price per square foot: $174/sqft
    • Tax assessed value: $292,497
    • Annual tax amount: $2,822
    • Date on market: 5/22/2026
    • Cumulative days on market: 27 days
    • Listing terms: Cash,Conventional,FHA,VA Loan
    • Road surface type: Paved

    Price history

    DateEventPrice
    8/7/2026Sold$350,000$174/sqft
    Source: AINCAR #116178 Report a problem
    6/18/2026Pending sale$350,000$174/sqft
    Source: AINCAR #116178 Report a problem
    5/22/2026Listed for sale$350,000+48.9%$174/sqft
    Source: AINCAR #116178 Report a problem
    2/27/2017Sold$235,000$117/sqft
    Source: realMLS #856330 Report a problem

    Public tax history

    YearProperty taxesTax assessment
    2024$2,822 -0.1%$197,213 +3%
    2023$2,823 +6.3%$191,469 +3%
    2022$2,655 +0.9%$185,893 +3%
    2021$2,632 +1.1%$180,479 +1.4%
    2020$2,604 +1.3%$177,988 +2.3%
    2019$2,572 +1.4%$173,987 +1.9%
    2018$2,536 $170,743 -11.6%
    2017$2,536 $193,117
    Find assessor info on the county website

    Neighborhood: Chimney Lakes

    Nearby schools

    GreatSchools rating
    Get pre-qualified for a loan
    At Zillow Home Loans, we can pre-qualify you in as little as 5 minutes with no impact to your credit score.

    An equal housing lender. NMLS #10287.