Skip main navigation
Off market
  • $348,100

    9725 BAYTOWN COAST, San Antonio, TX 78254

    5beds
    2,680sqft
    Single Family Residence
    Built in 2021
    6,490 Square Feet Lot
    $348,100 Zestimate®
    $130/sqft
    $2,454 Estimated rent

    Home value

    $348,100

    $331,000 - $366,000

    $2,454/mo

    Zestimate® history
    Loading
    Loading...

    Owner options

    List your home for rent

    $2,454/mo

    Rent Zestimate®

    Find your next renter with Zillow Rental Manager. Plus, with online applications, you can quickly screen prospective tenants – for free.

    Learn more

    $2,454/mo

    Rent Zestimate®

    Refinance and save

    $2,620/mo

    Est. payment

    Refinancing to a lower rate could help reduce your monthly payments and save thousands over the life of the loan.

    See today's rates

    $2,620/mo

    Est. payment

    Explore your selling options

    Work with a Zillow partner agent

    Leverage their expertise and Zillow's premium Showcase listings to get your home seen by more buyers.

    Get started

    List with your own agent

    Get your home in front of millions of buyers by listing it on Zillow.

    Learn how to do it

    Sell it yourself

    Take full control of how buyers see your home on Zillow by listing For Sale by Owner (FSBO).

    List your home

    What's special

    Solar lightingSolar window screensWater slidesSplash padsVersatile loftSpacious backyardWhite subway tile backsplash

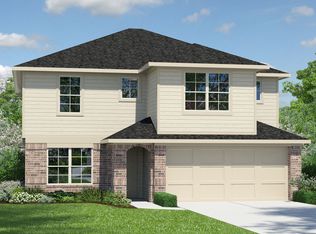
    VA 2.875% ASSUMABLE LOAN! **Seller offering $5k towards buyer closing costs or rate buy-down*** Welcome to your new residence in one of the most desirable communities on the NW side, Valley Ranch! This gorgeous home has been immaculately cared for and is move-in ready. Featuring two stories, 2680 sq ft, 5 bedrooms, and 3.5 bathrooms. The front patio opens into a foyer, and beautiful formal dining room. The dining room leads into an open concept kitchen with stainless steel appliances, granite countertops, white subway tile backsplash, and angled kitchen island that faces the spacious family room, perfect for entertaining! Your owner's suite features gorgeous upgraded wood flooring, and bath with double vanities, separate garden tub/shower, and large walk-in closet with additional upgraded wood flooring. The second story features a versatile loft filled with natural light, two full bathrooms, and four secondary bedrooms with spacious closets. Outside, enjoy a spacious backyard with stained fence and solar lighting. Additional features include tall 9-foot ceilings, 2-inch faux wood blinds throughout the home, luxury vinyl plank flooring in the entry, family room, kitchen, and dining area, water softener, full yard landscaping and irrigation, solar window screens on front windows, and generator electric panel. The community center comes with a gigantic pool with water slides, splash pads, fishpond stocked with fish for catch and release, fitness center, playground, and sports courts. Minutes to highly rated NISD schools. Close to Lackland AFB, SeaWorld/Aquatica Water Park, shopping, restaurants, and quick access to 1604, and 151.

    This property is not currently displayed as for sale or rent on Zillow. This may be different from what's on other websites or public sources.

    Zillow last checked:

    Listing updated:

    Listed by:

    Stephanie Arroyo TREC #690136 (888) 519-7431,

    eXp Realty

    Source: LERA MLS,MLS#: 1688635MLS Logo

    Facts & features

    Interior

    Bedrooms & bathrooms
    • Bedrooms: 5
    • Bathrooms: 4
    • Full bathrooms: 3
    • 1/2 bathrooms: 1
    Primary bedroom
    • Area: 234
    • Dimensions: 13 x 18
    Bedroom 2
    • Area: 154
    • Dimensions: 14 x 11
    Bedroom 3
    • Area: 120
    • Dimensions: 10 x 12
    Bedroom 4
    • Area: 182
    • Dimensions: 14 x 13
    Bedroom 5
    • Area: 182
    • Dimensions: 14 x 13
    Primary bathroom
    • Features: Tub/Shower Separate, Double Vanity, Soaking Tub
    Dining room
    • Area: 110
    • Dimensions: 11 x 10
    Family room
    • Area: 240
    • Dimensions: 16 x 15
    Kitchen
    • Area: 165
    • Dimensions: 15 x 11
    Heating
    • Central, Electric
    Cooling
    • Central Air
    Appliances
    • Included: Built-In Oven, Microwave, Disposal, Dishwasher, Plumb for Water Softener
    • Laundry: Lower Level, Washer Hookup, Dryer Connection
    Features
    • Two Living Area, Separate Dining Room, Eat-in Kitchen, Two Eating Areas, Kitchen Island, Breakfast Bar, Utility Room Inside, Open Floorplan, High Speed Internet, Walk-In Closet(s), Master Downstairs, Ceiling Fan(s), Solid Counter Tops
    • Flooring: Carpet, Ceramic Tile
    • Has basement: No
    • Has fireplace: No
    • Fireplace features: Not Applicable
    Interior area
    • Total structure area: 2,680
    • Total interior livable area: 2,680 sqft

    Property

    Parking
    • Total spaces: 2
    • Parking features: Two Car Garage, Attached, Garage Door Opener
    • Attached garage spaces: 2
    Features
    • Levels: Two
    • Stories: 2
    • Pool features: None, Community
    Lot
    • Size: 6,490 Square Feet
    Details
    • Parcel number: 044511280160

    Construction

    Type & style
    • Home type: SingleFamily
    • Architectural style: Contemporary
    • Property subtype: Single Family Residence
    Materials
    • Brick, 4 Sides Masonry, Siding, Fiber Cement
    • Foundation: Slab
    • Roof: Composition
    Condition
    • Pre-Owned
    • New construction: No
    • Year built: 2021
    Details
    • Builder name: DR Horton

    Utilities & green energy

    • Sewer: Sewer System
    • Water: Water System
    • Utilities for property: Cable Available

    Community & HOA

    Community
    • Features: Tennis Court(s), Clubhouse, Playground, Jogging Trails, Sports Court, Bike Trails, BBQ/Grill, Basketball Court, Lake/River Park, Fishing
    • Security: Smoke Detector(s), Carbon Monoxide Detector(s)
    • Subdivision: Valley Ranch - Bexar County
    HOA
    • Has HOA: Yes
    • HOA fee: $200 quarterly
    • HOA name: VALLEY RANCH HOA
    Location
    • Region: San Antonio

    Financial & listing details

    • Price per square foot: $130/sqft
    • Tax assessed value: $366,190
    • Annual tax amount: $7,414
    • Price range: $375K - $348.1K
    • Date on market: 9/11/2025
    • Cumulative days on market: 25 days
    • Listing terms: Conventional,FHA,VA Loan,TX Vet,Cash

    Price history

    DateEventPrice
    7/6/2023Sold--
    Source: LERA MLS #1688635 Report a problem
    6/12/2023Pending sale$380,000$142/sqft
    Source: LERA MLS #1688635 Report a problem
    6/1/2023Contingent$380,000$142/sqft
    Source: LERA MLS #1688635 Report a problem
    5/18/2023Listed for sale$380,000+24.4%$142/sqft
    Source: LERA MLS #1688635 Report a problem
    3/19/2021Sold--
    Source: LERA MLS #1486092 Report a problem
    1/16/2021Pending sale$305,500$114/sqft
    Source: D.R. Horton - San Antonio Report a problem
    1/16/2021Price change$305,500+0.3%$114/sqft
    Source: D.R. Horton - San Antonio Report a problem
    1/11/2021Price change$304,500-0.3%$114/sqft
    Source: LERA MLS #1486092 Report a problem
    1/9/2021Pending sale$305,500$114/sqft
    Source: D.R. Horton - San Antonio Report a problem
    1/6/2021Price change$305,500+0.7%$114/sqft
    Source: DR Horton Report a problem
    12/20/2020Price change$303,500+1%$113/sqft
    Source: D.R. Horton - San Antonio Report a problem
    11/3/2020Price change$300,500+1%$112/sqft
    Source: Keller Williams Heritage #1486092 Report a problem
    9/29/2020Price change$297,500+1%$111/sqft
    Source: Keller Williams Heritage #1486092 Report a problem
    9/28/2020Listed for sale$294,500$110/sqft
    Source: Keller Williams Heritage #1486092 Report a problem

    Public tax history

    YearProperty taxesTax assessment
    2025$6,782 -2.3%$366,190 -2.3%
    2024$6,944 +31.8%$374,990 +2.7%
    2023$5,269 -16.5%$365,000 +2.5%
    2022$6,308 $356,000 +143.8%
    2021-- $146,000
    Find assessor info on the county website

    Neighborhood: 78254

    Nearby schools

    GreatSchools rating
    Schools provided by the listing agent
    • Elementary: Kallison
    • Middle: Straus
    • High: Harlan Hs
    • District: Northside

    Source: LERA MLS. This data may not be complete. We recommend contacting the local school district to confirm school assignments for this home.

    Get a cash offer in 3 minutes
    Find out how much your home could sell for in as little as 3 minutes with a no-obligation cash offer.
    Estimated market value
    $348,100
    Get a cash offer in 3 minutes
    Find out how much your home could sell for in as little as 3 minutes with a no-obligation cash offer.
    Estimated market value
    $348,100