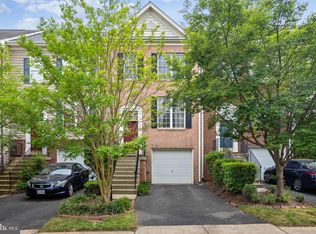
Beautiful end-unit 3 bedroom, 2.5 bath townhome with three level bump-outs offering extra square footage and a sunroom overlooking a wooded rear setting. A tailored exterior with a 1-car garage and driveway parking, stone patio, fenced yard, open floor plan, high ceilings, decorative moldings, and windows on three sides are just a few features that make this home special. Fresh soft neutral paint throughout, new luxury vinyl plank flooring on the main level, plush new carpet on bedroom and lower levels, stylish upgraded lighting, and a new 2026 water heater make this home move-in ready! ****** An open foyer welcomes you and ushers you up to the formal living room where a box window fills the space with light. The adjoining dining area is accented by chair rail adding refined style. The heart of the home is the light filled kitchen featuring new granite countertops, an abundance of 42” cabinetry and stainless-steel appliances including a built-in microwave and gas range with double ovens. The breakfast area with a bay window is ideal for daily dining, and the sunroom overlooking the backyard and woodlands is a perfect sitting area, while the open layout is perfect for entertaining. A powder room rounds out the main level. ****** Upstairs, the primary suite boasts a soaring vaulted ceiling with a lighted ceiling fan, plush new carpeting, walk-in closet, and a separate sitting room. The ensuite bath features a vaulted ceiling, dual sink vanity, separate soaking tub and glass enclosed shower. Two additional bright and cheerful bedrooms, each with vaulted ceilings and plush new carpet, share the well-appointed hall bath. ****** The expansive walk-out lower-level recreation room provides plenty of space for games, media and relaxation and opens to a stone patio and oversized fenced yard, seamlessly blending indoor and outdoor living. A laundry closet with full sized washer and dryer, garage access, and rough-in for a future full bath complete the lower level. ****** All this in a peaceful community with lush common grounds, basketball and tennis courts, and playground. Commuters will appreciate the excellent location with easy access to Prince William Parkway, I-66 and the VRE, and everyone will enjoy the nearby shopping, dining and entertainment options. If you’re looking for a spacious and stylish home in a stellar location, this is it! Beginning photos are virtually staged.
Sold for $530,000
Zillow last checked:
Listing updated:
Bought with:
Unrepresented
Unrepresented Buyer Office
Source: Bright MLS,MLS#: VAPW2112176
Price history
| Date | Event | Price |
|---|---|---|
| 3/27/2026 | Sold | $530,000$233/sqft |
Source:  Bright MLS #VAPW2112176 Report a problem Bright MLS #VAPW2112176 Report a problem | ||
| 3/19/2026 | Pending sale | $530,000$233/sqft |
Source: Bright MLS #VAPW2112176 Report a problem | ||
| 3/13/2026 | Contingent | $530,000$233/sqft |
Source: Bright MLS #VAPW2112176 Report a problem | ||
| 3/4/2026 | Listed for sale | $530,000+0%$233/sqft |
Source: Bright MLS #VAPW2112176 Report a problem | ||
| 10/3/2025 | Listing removed | $529,800$233/sqft |
Source: Bright MLS #VAPW2099166 Report a problem | ||
| 9/16/2025 | Price change | $529,800-1.9%$233/sqft |
Source: Bright MLS #VAPW2099166 Report a problem | ||
| 9/4/2025 | Price change | $539,800-1.8%$237/sqft |
Source: Bright MLS #VAPW2099166 Report a problem | ||
| 8/9/2025 | Pending sale | $549,800$241/sqft |
Source: Bright MLS #VAPW2099166 Report a problem | ||
| 7/29/2025 | Price change | $549,800-1.8%$241/sqft |
Source: Bright MLS #VAPW2099166 Report a problem | ||
| 7/14/2025 | Listed for sale | $559,800+77.7%$246/sqft |
Source: Bright MLS #VAPW2099166 Report a problem | ||
| 9/14/2020 | Listing removed | $2,150$1/sqft |
Source: Samson Properties #VAPW504470 Report a problem | ||
| 9/11/2020 | Listed for rent | $2,150$1/sqft |
Source: Samson Properties #VAPW504470 Report a problem | ||
| 7/2/2014 | Sold | $315,000$138/sqft |
Source: Agent Provided Report a problem | ||
| 5/24/2014 | Listed for sale | $315,000$138/sqft |
Source: RE/MAX Gateway #PW8210836 Report a problem | ||
| 3/29/2014 | Pending sale | $315,000$138/sqft |
Source: RE/MAX Gateway #PW8210836 Report a problem | ||
| 10/26/2013 | Listed for sale | $315,000+25.2%$138/sqft |
Source: RE/MAX Gateway #PW8210836 Report a problem | ||
| 10/1/2003 | Sold | $251,644$111/sqft |
Source: Public Record Report a problem | ||
Nearby homes
- $505,6003 bd3 ba1.8k sqft9723 Cheshire Ridge Cir, Manassas, VA 20110Off Market
- $502,0003 bd2 ba1.8k sqft9721 Cheshire Ridge Cir, Manassas, VA 20110Off Market
- $537,8003 bd3 ba1.6k sqft9729 Cheshire Ridge Cir, Manassas, VA 20110Off Market
- $530,6003 bd4 ba2.1k sqft9719 Cheshire Ridge Cir, Manassas, VA 20110Off Market
Get a cash offer in 3 minutes
Find out how much your home could sell for in as little as 3 minutes with a no-obligation cash offer.
Estimated market value
$526,300
