Skip main navigation
Off market
  • $1,695,000

    9725 Clagett Farm Dr, Potomac, MD 20854

    4beds
    6,274sqft
    SingleFamily
    Built in 1998
    8,712 Square Feet Lot
    $1,695,000 Zestimate®
    $270/sqft
    $6,934 Estimated rent

    Home value

    $1,695,000

    $1.61M - $1.81M

    $6,934/mo

    Zestimate® history
    Loading
    Loading...

    Owner options

    List your home for rent

    $6,934/mo

    Rent Zestimate®

    Find your next renter with Zillow Rental Manager. Plus, with online applications, you can quickly screen prospective tenants – for free.

    Learn more

    $6,934/mo

    Rent Zestimate®

    Refinance and save

    $10,498/mo

    Est. payment

    Refinancing to a lower rate could help reduce your monthly payments and save thousands over the life of the loan.

    See today's rates

    $10,498/mo

    Est. payment

    Explore your selling options

    Work with a Zillow partner agent

    Leverage their expertise and Zillow's premium Showcase listings to get your home seen by more buyers.

    Get started

    List with your own agent

    Get your home in front of millions of buyers by listing it on Zillow.

    Learn how to do it

    Sell it yourself

    Take full control of how buyers see your home on Zillow by listing For Sale by Owner (FSBO).

    List your home

    What's special

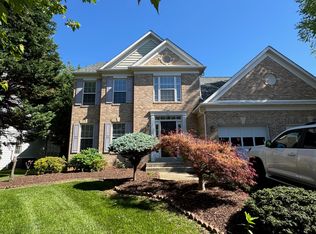
    SPECTACULAR COLONIAL LOCATED IN THE PRESTIGIOUS CLAGETT FARM NEIGHBORHOOD IN THE HEART OF POTOMAC! Situated on a professionally landscaped lot and boasting major improvements including a new roof (2020), fresh interior paint (2020), updated kitchen (2018), and upper-level HVAC (2018), this beautiful 4 BR 4.5 BA home exemplifies luxury living at its best. Distinguishing features include gleaming hardwood floors and crown molding throughout and a grand two-story foyer and family room. A private office with a glass door and gourmet island kitchen with stainless-steel appliances, refinished white cabinets, custom tile backsplash, designer light pendants, and large breakfast room showcase the stylish main level. Upper level highlights include 3 spacious bedrooms and an impressive Owner's bedroom suite with a tray ceiling, built-in library shelves, sitting area, enormous walk-in closet with custom organizational system, and expansive bathroom with double sinks, glass-enclosed stall shower, and soaking tub. The usage possibilities are endless for the extensive lower level basement with a sizable recreation room, bonus room with closets, gym/second office, and full bath. Designed with entertaining in mind, the fabulous, private outdoor multi-level deck with lattice sides is perfect for enjoying a meal al fresco, keeping cozy by the two firepits, and spending an afternoon lounging on the stone patio. This home will wow the most discerning buyers as no stone has been left unturned!

    This property is not currently displayed as for sale or rent on Zillow. This may be different from what's on other websites or public sources.
    Facts & features

    Interior

    Bedrooms & bathrooms
    • Bedrooms: 4
    • Bathrooms: 5
    • Full bathrooms: 4
    • 1/2 bathrooms: 1
    Heating
    • Forced air
    Cooling
    • Central
    Appliances
    • Included: Dishwasher, Dryer, Freezer, Garbage disposal, Microwave, Refrigerator, Washer
    Features
    • Ceiling Fan(s), Kitchen Island, Window Treatments, Pantry, Recessed Lighting, Walk-In Closet(s), Built-Ins, Dining Area, Eat-in Kitchen, Soaking Tub, Crown Molding, Carpet, Wood Floors, Butlers Pantry, Formal/Separate Dining Room, Breakfast Area, Upgraded Countertops, Kitchen - Table Space, Floor Plan - Traditional, Kitchen - Gourmet, Family Room Off Kitchen, Chair Railings, Store/Office, Stall Shower, Tub Shower, Additional Stairway, Primary Bath(s)
    • Flooring: Tile, Carpet, Hardwood
    • Basement: Finished
    • Has fireplace: Yes
    Interior area
    • Total interior livable area: 6,274 sqft
    • Finished area below ground: 1300

    Property

    Parking
    • Total spaces: 4
    • Parking features: Garage - Attached
    Features
    • Exterior features: Stucco
    Lot
    • Size: 8,712 Square Feet
    Details
    • Parcel number: 1003132157
    • Special conditions: Standard

    Construction

    Type & style
    • Home type: SingleFamily
    • Architectural style: Conventional
    Materials
    • Frame
    • Roof: Other
    Condition
    • Year built: 1998

    Community & HOA

    HOA
    • Has HOA: Yes
    • HOA fee: $221 monthly
    Location
    • Region: Potomac

    Financial & listing details

    • Price per square foot: $270/sqft
    • Tax assessed value: $1,422,800
    • Annual tax amount: $16,222

    Price history

    DateEventPrice
    3/15/2021Sold$1,350,000+4.2%$215/sqft
    Source: Public Record Report a problem
    1/8/2021Pending sale$1,295,000$206/sqft
    Source: Long & Foster Real Estate, Inc. #MDMC739216 Report a problem
    1/6/2021Listed for sale$1,295,000+5.7%$206/sqft
    Source: Long & Foster Real Estate, Inc. #MDMC739216 Report a problem
    6/23/2018Listing removed$1,225,000$195/sqft
    Source: Compass #1000167904 Report a problem
    5/24/2018Price change$1,225,000-2.4%$195/sqft
    Source: Compass #1000167904 Report a problem
    3/25/2018Price change$1,255,000-3.4%$200/sqft
    Source: Compass #1000167904 Report a problem
    2/21/2018Listed for sale$1,299,000+0%$207/sqft
    Source: Compass #1000167904 Report a problem
    11/19/2017Listing removed$1,298,750$207/sqft
    Source: Re/Max Enterprise #1003769491 Report a problem
    10/28/2017Price change$1,298,750+0%$207/sqft
    Source: Re/Max Enterprise #1003769491 Report a problem
    10/23/2017Price change$1,298,700-3.7%$207/sqft
    Source: RE/MAX Enterprise #MC10024387 Report a problem
    8/13/2017Listed for sale$1,349,000+106%$215/sqft
    Source: RE/MAX Enterprise #MC10024387 Report a problem
    3/17/2000Sold$655,000+26%$104/sqft
    Source: Public Record Report a problem
    7/23/1998Sold$519,750+65%$83/sqft
    Source: Public Record Report a problem
    11/21/1997Sold$315,000$50/sqft
    Source: Public Record Report a problem

    Public tax history

    YearProperty taxesTax assessment
    2025$16,222 +5.4%$1,422,800 +6.4%
    2024$15,392 +6.8%$1,337,067 +6.9%
    2023$14,418 +12.1%$1,251,333 +7.4%
    2022$12,862 +2.3%$1,165,600 +2.2%
    2021$12,576 +2.2%$1,140,700 +2.2%
    2020$12,310 +2.3%$1,115,800 +2.3%
    2019$12,029 -0.2%$1,090,900
    2018$12,051 -2.3%$1,090,900
    2017$12,332 +9.5%$1,090,900 -1.1%
    2016$11,261 $1,102,800 +2.1%
    2015$11,261 $1,079,633 +2.2%
    2014$11,261 $1,056,467 +2.2%
    2013-- $1,033,300
    2012-- $1,033,300
    2011-- $1,033,300 -13.1%
    2010-- $1,188,890
    2009-- $1,188,890
    2008-- $1,188,890 -1.4%
    2007-- $1,205,310 +18.1%
    2006-- $1,020,372 +22.1%
    2005-- $835,436 +28.4%
    2004-- $650,500
    2003-- $650,500 +11.5%
    2002-- $583,166 +6.1%
    2001-- $549,500
    Find assessor info on the county website

    Neighborhood: 20854

    Nearby schools

    GreatSchools rating
    Schools provided by the listing agent
    • Elementary: WAYSIDE
    • Middle: HERBERT HOOVER
    • High: WINSTON CHURCHILL
    • District: MONTGOMERY COUNTY PUBLIC SCHOOLS

    Source: The MLS. This data may not be complete. We recommend contacting the local school district to confirm school assignments for this home.

    Get a cash offer in 3 minutes
    Find out how much your home could sell for in as little as 3 minutes with a no-obligation cash offer.
    Estimated market value
    $1,695,000
    Get a cash offer in 3 minutes
    Find out how much your home could sell for in as little as 3 minutes with a no-obligation cash offer.
    Estimated market value
    $1,695,000