Skip main navigation
Pending
  • $399,900

    9725 Copper Ridge Dr, Fowlerville, MI 48836

    3beds
    1,394sqft
    : 
    $2,895/mo
    Get pre-qualified
    Single Family Residence
    Built in 2024
    5.89 Acres Lot
    $-- Zestimate®
    $287/sqft
    $-- HOA

    What's special

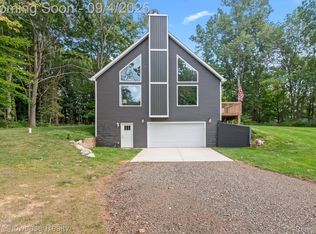
    TRANQUIL COUNTRY SETTING WITH EASY FREEWAY ACCESS AND CHARMING DOWNTOWN FOWLERVILLE NEARBY! THIS BEAUTIFUL 2024 BUILT HOME IS LOCATED AT THE END OF A QUIET CUL-DE-SAC STREET AND SITUATED ON ALMOST 6 ACRES! The deep wooded lot backs to a creek that is branched off Red Cedar River. A beautiful glass entry door welcomes your guests. The Open Floor Plan Features Luxurious Laminate Flooring throughout the mail level. The Great Room features a gas fireplace with attractive wood surround and mantel. The adjoining Dining Area includes a door-wall leading to the yard and flows into the Kitchen featuring an island/snack-bar with pendant lighting, luxurious Quartz counters, stylish ceramic backsplash, stainless steel appliances and Reverse Osmosis System. The gourmet Kitchen is furnished with premium appliances including a gas range with pot filler and SS hood. First floor Powder Room features a quartz counter vanity. The First floor Laundry Room is equipped with a washer/dryer combo. The Primary Bedroom includes a walk-in closet and Ensuite with gorgeous dual sink vanity with quartz counter. The second floor includes two additional Bedrooms and a spacious Hall Bath with Tub Shower. Full 6' High Basement with cement floor - for Storage Only. Custom Built Home features 2x6 Construction with Premium Insulation Package (Attic R-110, Walls R-21, Basement Bond R-45). High Efficiency Furnace and Water Heater
    10 days
    |
    973
    |
    135
    |

    Zillow last checked:

    Listing updated:

    Listed by:

    Janet K Stockton 248-505-5600,

    KW Showcase Realty 248-360-2900,

    Steve Stockton 248-755-7500,

    KW Showcase Realty

    Source: Realcomp II,MLS#: 20261055854MLS Logo

      Facts & features

      Interior

      Bedrooms & bathrooms
      • Bedrooms: 3
      • Bathrooms: 3
      • Full bathrooms: 2
      • 1/2 bathrooms: 1
      Primary bedroom
      • Level: Second
      • Area: 169
      • Dimensions: 13 X 13
      Bedroom
      • Level: Second
      • Area: 132
      • Dimensions: 12 X 11
      Bedroom
      • Level: Second
      • Area: 120
      • Dimensions: 12 X 10
      Primary bathroom
      • Level: Second
      • Area: 60
      • Dimensions: 12 X 5
      Other
      • Level: Second
      • Area: 45
      • Dimensions: 9 X 5
      Other
      • Level: Entry
      • Area: 35
      • Dimensions: 7 X 5
      Dining room
      • Level: Entry
      • Area: 110
      • Dimensions: 11 X 10
      Great room
      • Level: Entry
      • Area: 225
      • Dimensions: 15 X 15
      Kitchen
      • Level: Entry
      • Area: 132
      • Dimensions: 12 X 11
      Laundry
      • Level: Entry
      • Area: 42
      • Dimensions: 7 X 6
      Other
      • Level: Entry
      • Area: 60
      • Dimensions: 10 X 6
      Heating
      • Electric, Forced Air, High Efficiency Sealed Combustion, Propane
      Cooling
      • Central Air
      Appliances
      • Included: Dishwasher, Disposal, Free Standing Gas Range, Free Standing Refrigerator, Stainless Steel Appliances, Water Purifier Owned, Washer Dryer Allin One, Water Softener Owned
      • Laundry: Electric Dryer Hookup, Laundry Room, Washer Hookup
      Features
      • High Speed Internet, Programmable Thermostat
      • Basement: Full,Unfinished
      • Has fireplace: Yes
      • Fireplace features: Gas, Great Room
      Interior area
      • Total interior livable area: 1,394 sqft
      • Finished area above ground: 1,394

      Property

      Parking
      • Parking features: No Garage
      Features
      • Levels: Two
      • Stories: 2
      • Entry location: GroundLevelwSteps
      • Patio & porch: Porch
      • Exterior features: Lighting
      • Pool features: None
      • Fencing: Fencing Allowed
      Lot
      • Size: 5.89 Acres
      • Dimensions: 335 x 844 x 366 x 685
      • Features: Wooded
      Details
      • Parcel number: 0509100063
      • Special conditions: Short Sale No,Standard

      Construction

      Type & style
      • Home type: SingleFamily
      • Architectural style: Farmhouse
      • Property subtype: Single Family Residence
      Materials
      • Vinyl Siding
      • Foundation: Basement, Poured, Sump Pump
      • Roof: Asphalt
      Condition
      • Platted Sub
      • New construction: No
      • Year built: 2024

      Utilities & green energy

      • Electric: Circuit Breakers
      • Sewer: Septic Tank
      • Water: Well
      • Utilities for property: Cable Available, Underground Utilities

      Community & HOA

      Community
      • Security: Smoke Detectors
      HOA
      • Has HOA: No
      Location
      • Region: Fowlerville

      Financial & listing details

      • Price per square foot: $287/sqft
      • Tax assessed value: $145,598
      • Annual tax amount: $3,947
      • Date on market: 7/23/2026
      • Cumulative days on market: 10 days
      • Listing agreement: Exclusive Right To Sell
      • Listing terms: Cash,Conventional,Va Loan

        Estimated market value

        Not available

        Estimated sales range

        Not available

        Not available

        Price history

        DateEventPrice
        7/25/2026Pending sale$399,900$287/sqft
        Source: Realcomp II #20261055854 Report a problem
        7/23/2026Listed for sale$399,900$287/sqft
        Source: Realcomp II #20261055854 Report a problem

        Public tax history

        Tax history is unavailable.

        Monthly payment

        Est. payment

        Payment breakdown

        Explore the cost of this home by adjusting the details. Changes won't be saved.
        All calculations are estimates and provided by Zillow, Inc. for informational purposes only. Actual amounts may vary.
        HOA fees may include property taxes on listings classified as Co-Ops. Contact the listing agent and/or owner for fee details.
        Mortgage interest rates are dependent on a number of factors, including credit score, down payment, and repayment length. Interest rate data provided by Zillow Group Marketplace, Inc. as of 1/1/1970 from various mortgage lenders with which we have lead or other similar arrangements; the Estimated Payment is an average of those rates.
        See how much you could borrow to make a competitive offer.

        Climate risks

        Neighborhood: 48836

        Getting around

        13 / 100
        Car-Dependent
        29 / 100
        Somewhat Bikeable

        Nearby schools

        GreatSchools rating

        A local agent can set up tours, give advice and negotiate with sellers.

        Browse local experts

        Similar homes