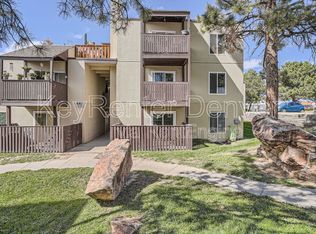

Welcome to this charming ground-floor condo, offering a blend of comfort and convenience in every detail. This spacious 2-bedroom, 1-bathroom home is accessible to a wide range of buyers. One of the standout features is that the HOA covers all utilities except cable and internet, allowing for a hassle-free, predictable monthly cost. The condo greets you with a recently updated kitchen that boasts modern cabinetry, new countertops, and ample storage—a perfect setup for those who love to cook. The primary bedroom is thoughtfully located with easy access to the bathroom, and the secondary bathroom is also just down the hall, adding to the functional layout of the unit. In the large family room, there’s ample space for both a cozy living area AND a full-sized dining table, creating an inviting setting for gatherings. Step outside to your private patio, an ideal spot for morning coffee, evening relaxation. Additional perks include a reserved garage parking space, so you never have to worry about parking. This property is a gem, combining convenience, style, and practicality—don’t miss out on this fantastic opportunity to make it your own!
Sold for $215,900
$215,900
9725 E Harvard Ave APT Bb-444, Denver, CO 80231
2beds
973sqft
Condominium
Built in 1972
-- sqft lot
$205,300 Zestimate®
$222/sqft
$1,694 Estimated rent
Home value
$205,300
$189,000 - $222,000
$1,694/mo
Zestimate® history
Owner options
List your home for rent
$1,694/mo
Rent Zestimate®
Find your next renter with Zillow Rental Manager. Plus, with online applications, you can quickly screen prospective tenants – for free.
$1,694/mo
Rent Zestimate®
Refinance and save
$1,867/mo
Est. payment
Refinancing to a lower rate could help reduce your monthly payments and save thousands over the life of the loan.
$1,867/mo
Est. payment
Explore your selling options
Work with a Zillow partner agent
Leverage their expertise and Zillow's premium Showcase listings to get your home seen by more buyers.
Get startedList with your own agent
Get your home in front of millions of buyers by listing it on Zillow.
Learn how to do itSell it yourself
Take full control of how buyers see your home on Zillow by listing For Sale by Owner (FSBO).
List your homeWhat's special
Modern cabinetryPrivate patioAmple storageNew countertopsLarge family roomPrimary bedroomRecently updated kitchen
Zillow last checked:
Listing updated:
Listed by:
Tammy Hein 303-502-0050,
Homes for Colorado LLC
Bought with:
Non Member
Non Member
Source: elevateMLS,MLS#: 2637829
Facts & features
Interior
Bedrooms & bathrooms
- Bedrooms: 2
- Bathrooms: 1
- Full bathrooms: 1
Heating
- Electric, Forced Air
Cooling
- Central Air, Electric
Appliances
- Included: Dishwasher, Disposal, Dryer, Oven, Refrigerator, Washer
- Laundry: Main Level
Features
- Beamed Ceilings, High Speed Internet
- Flooring: Ceramic Tile
- Windows: Window Coverings
- Has basement: No
- Has fireplace: No
- Fireplace features: None
- Common walls with other units/homes: End Unit
Interior area
- Total structure area: 973
- Total interior livable area: 973 sqft
- Finished area above ground: 973
- Finished area below ground: 0
Property
Parking
- Total spaces: 1
- Parking features: Carport, Detached, Garage Amenities (None)
- Garage spaces: 1
- Has carport: Yes
Features
- Patio & porch: Concrete, Covered
- Fencing: None
Lot
- Features: Level, Near Public Transit
Construction
Type & style
- Home type: Condo
- Architectural style: Ranch
- Property subtype: Condominium
- Attached to another structure: Yes
Materials
- Stucco, Concrete
- Foundation: Not Applicable
- Roof: Rolled/Hot Mop
Condition
- Existing Home
- New construction: No
- Year built: 1972
Utilities & green energy
- Water: Municipal
Community & HOA
HOA
- Services included: Common Utilities, Covenant Enforcement, Heat, Insurance, Lawn, Management, Security, Sewer, Snow Removal, Trash Removal, Water
- HOA fee: $545 monthly
Location
- Region: Denver
Financial & listing details
- Price per square foot: $222/sqft
- Annual tax amount: $780
- Date on market: 11/1/2024
- Listing terms: Cash,Conventional,FHA,VA Loan
Price history
| Date | Event | Price |
|---|---|---|
| 12/17/2024 | Sold | $215,900$222/sqft |
Source:  elevateMLS #2637829 Report a problem elevateMLS #2637829 Report a problem | ||
| 11/1/2024 | Listed for sale | $215,900$222/sqft |
Source: elevateMLS #2637829 Report a problem | ||
Public tax history
Tax history is unavailable.
Neighborhood: Hampden
Nearby homes
- $240,0003 bd2 ba1.1k sqft9995 E Harvard Ave APT 155, Denver, CO 80231Sold

- $228,9003 bd2 ba1.1k sqft9995 E Harvard Ave APT 170, Denver, CO 80231Off Market
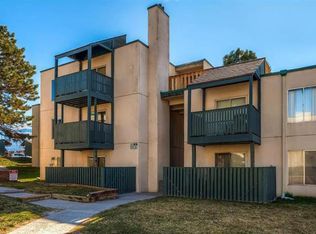
- $159,7001 bd1 ba721 sqft9995 E Harvard Ave APT 202, Denver, CO 80231Off Market
- $153,5001 bd1 ba726 sqft9995 E Harvard Ave APT 214, Denver, CO 80231Off Market
- $198,8003 bd2 ba1.1k sqft9995 E Harvard Ave APT 224, Denver, CO 80231Off Market
- $213,0002 bd2 ba1.1k sqft9995 E Harvard Ave APT 266, Denver, CO 80231Off Market
- $210,8002 bd2 ba1.1k sqft9725 E Harvard Ave APT 299, Denver, CO 80231Off Market
- $225,6002 bd2 ba1.1k sqft9725 E Harvard Ave APT 300-T, Denver, CO 80231Off Market
Nearby schools
GreatSchools rating
- 3/10Joe Shoemaker SchoolGrades: PK-5Distance: 1 mi
- 3/10Hamilton Middle SchoolGrades: 6-8Distance: 1.4 mi
- 6/10Thomas Jefferson High SchoolGrades: 9-12Distance: 3.1 mi
Schools provided by the listing agent
- Elementary: Holm
- Middle: Hamilton
- High: Thomas Jefferson
- District: Denver County 1
Source: elevateMLS. This data may not be complete. We recommend contacting the local school district to confirm school assignments for this home.
Get a cash offer in 3 minutes
Find out how much your home could sell for in as little as 3 minutes with a no-obligation cash offer.
Estimated market value
$205,300
Get a cash offer in 3 minutes
Find out how much your home could sell for in as little as 3 minutes with a no-obligation cash offer.
Estimated market value
$205,300
- Colorado
- Denver County
- Denver
- 80231
- Hampden
- 9725 E Harvard Ave Apartment Bb-444
Nearby cities
Nearby neighborhoods
Nearby zip codes
Other Denver Topics
