Skip main navigation
Sold
  • Listed by: eXp Realty • Ranjani Ravi
    Bought with: eXp Realty
    $699,000

    9725 Evanston Avenue N #B, Seattle, WA 98103

    3beds
    1,193sqft
    Single Family Residence
    Built in 2026
    1,062 Square Feet Lot
    $697,900 Zestimate®
    $586/sqft
    $3,432 Estimated rent

    Home value

    $697,900

    $663,000 - $733,000

    $3,432/mo

    Zestimate® history
    Loading
    Loading...

    Owner options

    List your home for rent

    $3,432/mo

    Rent Zestimate®

    Find your next renter with Zillow Rental Manager. Plus, with online applications, you can quickly screen prospective tenants – for free.

    Learn more

    $3,432/mo

    Rent Zestimate®

    Refinance and save

    $4,312/mo

    Est. payment

    Refinancing to a lower rate could help reduce your monthly payments and save thousands over the life of the loan.

    See today's rates

    $4,312/mo

    Est. payment

    Explore your selling options

    Work with a Zillow partner agent

    Leverage their expertise and Zillow's premium Showcase listings to get your home seen by more buyers.

    Get started

    List with your own agent

    Get your home in front of millions of buyers by listing it on Zillow.

    Learn how to do it

    Sell it yourself

    Take full control of how buyers see your home on Zillow by listing For Sale by Owner (FSBO).

    List your home

    What's special

    Dedicated off-street parkingWarm modern finishesWide plank lvp flooringRare private side yardSpacious primary suiteWalk-in closetEv charger
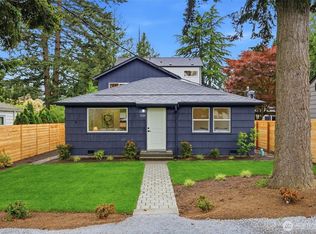
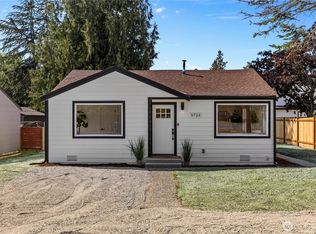
    Welcome to Trio at Evanston – The Urban Retreat, a thoughtfully designed modern home tucked within an intimate North Seattle micro-community where contemporary style meets effortless city living.Natural light fills the home, while wide plank LVP flooring and warm modern finishes create an inviting atmosphere throughout. The open-concept layout flows seamlessly into a beautifully designed kitchen featuring striking two-tone custom cabinetry, sleek frameless Riva Oak cabinets, quartz countertops, premium integrated appliances, & a dramatic full-height tile backsplash accented with elegant white scallop mosaic tiles.The flexible main-level bedroom with its own French door entrance & exterior access offers exceptional versatility ideal for guests, a pvt. office, workout space, or creative retreat.Upstairs, the spacious primary suite serves as a calming escape with a walk-in closet and spa-inspired en-suite bath with dual vanity finishes, while the guest bath features oak geo ceramic tile that continues the home’s refined modern aesthetic.Step outside to enjoy a rare private side yard perfect for morning coffee, quiet evenings, pets, or gardening. Dedicated off-street parking & EV charger for added convenience.Perfectly positioned moments from Greenwood dining, Trader Joe’s, neighborhood parks, RapidRide E Line, & Northgate Light Rail, Trio at Evanston offers a seamless blend of modern comfort, thoughtful design, & vibrant North Seattle living at its best.

    Zillow last checked:

    Listing updated:

    Listed by:

    Ranjani Ravi,

    eXp Realty

    Bought with:

    Danny Aboulhosn, 110906

    eXp Realty

    Source: NWMLS as distributed by MLS GRID,MLS#: 2523813MLS Logo

    Facts & features

    Interior

    Bedrooms & bathrooms
    • Bedrooms: 3
    • Bathrooms: 3
    • Full bathrooms: 1
    • 3/4 bathrooms: 1
    • 1/2 bathrooms: 1
    • Main level bathrooms: 1
    • Main level bedrooms: 1
    Primary bedroom
    • Level: Second
    Bedroom
    • Level: Second
    Bedroom
    • Level: Main
    Bathroom full
    • Level: Second
    Bathroom three quarter
    • Level: Second
    Other
    • Level: Main
    Entry hall
    • Level: Main
    Kitchen with eating space
    • Level: Main
    Living room
    • Level: Main
    Heating
    • Fireplace, Ductless, Electric
    Cooling
    • Ductless
    Appliances
    • Included: Dishwasher, Microwave, Refrigerator, Stove(s)/Range(s), Dishwasher(s), Microwave(s), Refrigerator(s)
    Features
    • Flooring: Vinyl Plank
    • Number of fireplaces: 1
    • Fireplace features: Electric, Main Level: 1, Fireplace
    Interior area
    • Total structure area: 1,193
    • Total interior livable area: 1,193 sqft

    Property

    Parking
    • Total spaces: 1
    • Parking features: Off Street
    • Uncovered spaces: 1
    Features
    • Levels: Two
    • Stories: 2
    • Entry location: Main
    • Patio & porch: Fireplace, Vaulted Ceiling(s), Walk-In Closet(s)
    • Has view: Yes
    • View description: Territorial
    Lot
    • Size: 1,062 Square Feet
    • Features: Paved, Fenced-Fully, Gas Available, High Speed Internet, Patio
    • Topography: Level
    • Residential vegetation: Garden Space
    Details
    • Parcel number: 2917200471
    • Special conditions: Standard

    Construction

    Type & style
    • Home type: SingleFamily
    • Architectural style: 2 Story
    • Property subtype: Single Family Residence
    Materials
    • Cement/Concrete
    • Foundation: Slab
    • Roof: Composition
    Condition
    • New construction: Yes
    • Year built: 2026

    Utilities & green energy

    • Electric: Company: Seattle City Light
    • Sewer: Sewer Connected, Company: Seattle Public Utilities
    • Water: Public, Company: Seattle Public Utilities

    Community & HOA

    Community
    • Features: CCRs
    • Subdivision: Greenwood
    HOA
    • Services included: Common Area Maintenance, See Remarks
    • HOA fee: $83 monthly
    • HOA phone: 206-657-6149
    Location
    • Region: Seattle

    Financial & listing details

    • Price per square foot: $586/sqft
    • Annual tax amount: $6,594
    • Date on market: 6/12/2026
    • Cumulative days on market: 21 days
    • Listing terms: Conventional,FHA,VA Loan
    • Inclusions: Dishwasher(s), Microwave(s), Refrigerator(s), Stove(s)/Range(s)

    Price history

    DateEventPrice
    7/3/2026Sold$699,000$586/sqft
    Source: NWMLS as distributed by MLS GRID #2523813 Report a problem
    6/4/2026Pending sale$699,000$586/sqft
    Source: eXp Realty #2523813 Report a problem
    5/14/2026Listed for sale$699,000$586/sqft
    Source: eXp Realty #2523813 Report a problem

    Public tax history

    Tax history is unavailable.

    Neighborhood: Greenwood

    Nearby schools

    GreatSchools rating
    Schools provided by the listing agent
    • Elementary: Viewlands
    • Middle: Whitman Mid
    • High: Ingraham High

    Source: NWMLS as distributed by MLS GRID. This data may not be complete. We recommend contacting the local school district to confirm school assignments for this home.

    Get a cash offer in 3 minutes
    Find out how much your home could sell for in as little as 3 minutes with a no-obligation cash offer.
    Estimated market value
    $697,900
    Get a cash offer in 3 minutes
    Find out how much your home could sell for in as little as 3 minutes with a no-obligation cash offer.
    Estimated market value
    $697,900