Incredible Opportunity to Own An Acre + Private, Wooded, Flat Lot in Award Winning Johns Creek High School District! You will Love the Views! This Brick Home sits Beautifully Off the Street and Features a Flat Driveway with Incredible Backyard! Sellers have Updated with Fresh Neutral Paint & New Carpet! Sep Living Room Adjoins Dining Room*Bedroom Plus Full Bath on Main*Eat-In Kitchen runs across back of the Home and Opens to HUGE Vaulted Beamed Family Room with Built-Ins, Floor to Ceiling Fireplace Flanked by Windows and Wet Bar! Step Out Onto Your Screened Porch & Large Deck from Kitchen & Family Room! Rear Stairs off Family Room Lead to Large Bedrooms up - Total of 4 Bedrooms/3 BA Plus Laundry Up! Master Suite features Large His/Her Closets - Master BA w/Picture Windows overlooking Beautiful Backyard. Don't Miss the Terrace Level! Beautifully Finished w/Wine Rack Wall, Large Game/Pool Table Room, Full Bath & Additional Storage Plus Relax & Entertain in the Media Room w/Fireplace & Entertainment Bar. This Perfect Family Home is Waiting for It's Next Family to Love!
Closed
$950,000
9725 Farm Brook Ln, Johns Creek, GA 30022
5beds
5,250sqft
Single Family Residence
Built in 1982
1.18 Acres Lot
$1,038,400 Zestimate®
$181/sqft
$5,982 Estimated rent
Home value
$1,038,400
$945,000 - $1.15M
$5,982/mo
Zestimate® history
Owner options
List your home for rent
$5,982/mo
Rent Zestimate®
Find your next renter with Zillow Rental Manager. Plus, with online applications, you can quickly screen prospective tenants – for free.
$5,982/mo
Rent Zestimate®
Refinance and save
$5,943/mo
Est. payment
Refinancing to a lower rate could help reduce your monthly payments and save thousands over the life of the loan.
$5,943/mo
Est. payment
Explore your selling options
Work with a Zillow partner agent
Leverage their expertise and Zillow's premium Showcase listings to get your home seen by more buyers.
Get startedList with your own agent
Get your home in front of millions of buyers by listing it on Zillow.
Learn how to do itSell it yourself
Take full control of how buyers see your home on Zillow by listing For Sale by Owner (FSBO).
List your homeWhat's special
Zillow last checked:
Listing updated:
Listed by:
Elizabeth Fries-Corbin 678-793-0339,
RE/MAX Center,
Heidi Overton 770-598-6986,
RE/MAX Center
Bought with:
Regan C Maki Couch, 231058
Ansley RE | Christie's Int'l RE
Source: GAMLS,MLS#: 10281217
Facts & features
Interior
Bedrooms & bathrooms
- Bedrooms: 5
- Bathrooms: 5
- Full bathrooms: 5
- Main level bathrooms: 1
- Main level bedrooms: 1
Rooms
- Room types: Bonus Room, Family Room, Foyer, Game Room, Laundry, Library, Office
Dining room
- Features: Seats 12+, Separate Room
Kitchen
- Features: Breakfast Area, Breakfast Bar, Pantry, Walk-in Pantry
Heating
- Central, Forced Air, Natural Gas
Cooling
- Ceiling Fan(s), Central Air, Zoned
Appliances
- Included: Dishwasher, Disposal, Double Oven, Gas Water Heater, Microwave
- Laundry: Upper Level
Features
- Beamed Ceilings, Bookcases, Double Vanity, High Ceilings, Separate Shower, Soaking Tub, Tray Ceiling(s), Entrance Foyer, Vaulted Ceiling(s), Walk-In Closet(s), Wet Bar
- Flooring: Carpet, Hardwood
- Windows: Double Pane Windows
- Basement: Bath Finished,Daylight,Exterior Entry,Finished,Full,Interior Entry
- Number of fireplaces: 2
- Fireplace features: Basement, Family Room, Gas Starter
- Common walls with other units/homes: No Common Walls
Interior area
- Total structure area: 5,250
- Total interior livable area: 5,250 sqft
- Finished area above ground: 3,662
- Finished area below ground: 1,588
Property
Parking
- Total spaces: 2
- Parking features: Attached, Garage, Garage Door Opener, Kitchen Level, Side/Rear Entrance
- Has attached garage: Yes
Features
- Levels: Three Or More
- Stories: 3
- Patio & porch: Deck, Patio, Screened
- On waterfront: Yes
- Waterfront features: Creek, No Dock Or Boathouse, Stream
- Body of water: None
- Frontage type: River
Lot
- Size: 1.18 Acres
- Features: Level, Private
- Residential vegetation: Cleared, Grassed, Partially Wooded
Details
- Parcel number: 11 061102110219
Construction
Type & style
- Home type: SingleFamily
- Architectural style: Brick 3 Side,Colonial,Traditional
- Property subtype: Single Family Residence
Materials
- Brick, Concrete
- Roof: Composition
Condition
- Resale
- New construction: No
- Year built: 1982
Utilities & green energy
- Sewer: Public Sewer
- Water: Public
- Utilities for property: Cable Available, Electricity Available, Natural Gas Available, Sewer Available, Water Available
Community & HOA
Community
- Features: Pool, Street Lights, Tennis Court(s), Walk To Schools, Near Shopping
- Security: Smoke Detector(s)
- Subdivision: Farmbrook
HOA
- Has HOA: Yes
- Services included: Other
- HOA fee: $100 annually
Location
- Region: Johns Creek
Financial & listing details
- Price per square foot: $181/sqft
- Tax assessed value: $934,100
- Annual tax amount: $4,520
- Date on market: 4/13/2024
- Cumulative days on market: 4 days
- Listing agreement: Exclusive Right To Sell
- Listing terms: Cash,Conventional,FHA,VA Loan
- Electric utility on property: Yes
Price history
| Date | Event | Price |
|---|---|---|
| 5/22/2024 | Sold | $950,000-2.1%$181/sqft |
Source:  GAMLS #10281217 Report a problem GAMLS #10281217 Report a problem | ||
| 4/19/2024 | Pending sale | $970,000$185/sqft |
Source: GAMLS #10281217 Report a problem | ||
| 4/13/2024 | Listed for sale | $970,000+294.6%$185/sqft |
Source:  FMLS GA #7365501 Report a problem FMLS GA #7365501 Report a problem | ||
| 5/17/1995 | Sold | $245,800$47/sqft |
Source: Public Record Report a problem | ||
Public tax history
| Year | Property taxes | Tax assessment |
|---|---|---|
| 2025 | $11,157 +114% | $373,640 +19.7% |
| 2024 | $5,213 +15.3% | $312,040 +11.6% |
| 2023 | $4,520 -9.4% | $279,600 +21.2% |
| 2022 | $4,988 +1% | $230,720 +15.2% |
| 2021 | $4,940 -8.2% | $200,280 +5.1% |
| 2020 | $5,380 +13.8% | $190,600 -10.3% |
| 2019 | $4,725 | $212,560 +2.4% |
| 2018 | $4,725 | $207,560 +30.7% |
| 2017 | $4,725 -3.8% | $158,840 |
| 2016 | $4,910 +1% | $158,840 |
| 2015 | $4,862 -2.7% | $158,840 |
| 2014 | $4,997 +20.7% | $158,840 +17.7% |
| 2013 | $4,142 -0.3% | $134,960 |
| 2012 | $4,156 | $134,960 |
| 2011 | -- | $134,960 |
| 2010 | $4,177 +2% | $134,960 |
| 2009 | $4,096 | $134,960 |
| 2008 | -- | $134,960 |
| 2007 | $3,901 | $134,960 +11.7% |
| 2005 | -- | $120,800 |
| 2004 | $3,585 +18.3% | $120,800 |
| 2003 | $3,031 -11.2% | $120,800 +9.8% |
| 2002 | $3,415 +13.9% | $110,000 +17.6% |
| 2001 | $2,997 | $93,520 |
Find assessor info on the county website
Neighborhood: 30022
Nearby homes
- $734,3004 bd3 ba3.5k sqft9735 Farm Brook Ln, Johns Creek, GA 30022Off Market
- $719,3006 bd5 ba3k sqft9705 Farm Brook Ln, Johns Creek, GA 30022Off Market
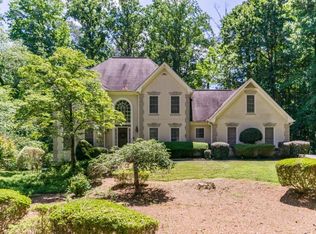
- $962,1006 bd5 ba4.6k sqft9710 Farm Brook Ln, Johns Creek, GA 30022Off Market
- $1,025,6006 bd5 ba5.5k sqft9730 Farm Brook Ln, Johns Creek, GA 30022Off Market
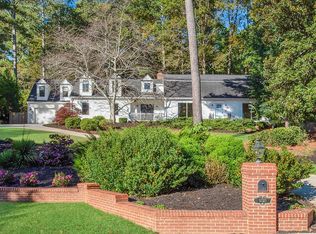
- $706,6003 bd2 ba2.7k sqft9685 Farm Brook Ln, Johns Creek, GA 30022Off Market
- $---- bd-- ba-- sqft9730 Farmbrook Ln, Alpharetta, GA 30022Off Market
- $779,5005 bd3 ba3.4k sqft9745 Farm Brook Ln, Johns Creek, GA 30022Off Market
- $--6 bd5 ba-- sqft9730 Farmbrook Ln #0, Alpharetta, GA 30022Off Market
Nearby schools
GreatSchools rating
- 9/10State Bridge Crossing Elementary SchoolGrades: PK-5Distance: 0.7 mi
- 9/10Autrey Mill Middle SchoolGrades: 6-8Distance: 1.7 mi
- 10/10Johns Creek High SchoolGrades: 9-12Distance: 0.9 mi
Schools provided by the listing agent
- Elementary: State Bridge Crossing
- Middle: Autrey Milll
- High: Johns Creek
Source: GAMLS. This data may not be complete. We recommend contacting the local school district to confirm school assignments for this home.
Get a cash offer in 3 minutes
Find out how much your home could sell for in as little as 3 minutes with a no-obligation cash offer.
Estimated market value
$1,038,400
Get a cash offer in 3 minutes
Find out how much your home could sell for in as little as 3 minutes with a no-obligation cash offer.
Estimated market value
$1,038,400
- Georgia
- Fulton County
- Johns Creek
- 30022
- 9725 Farm Brook Ln
Nearby cities
Nearby neighborhoods
Nearby zip codes
Other Johns Creek Topics
