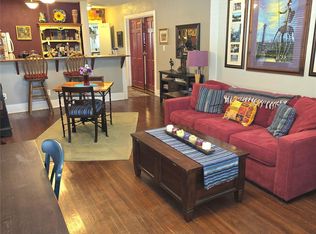
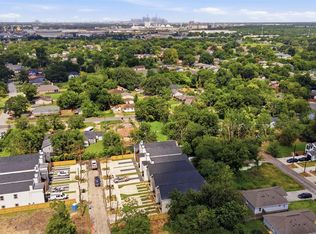
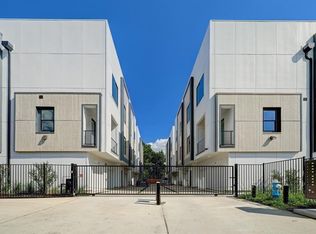
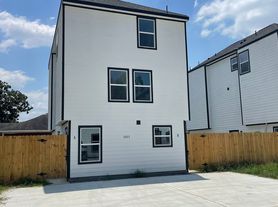
Modern 3-bedroom, 2-bath duplex residence with fresh new-construction style and a bright, open layout. This move-in-ready unit features off-street driveway parking, clean contemporary finishes, wide-plank flooring, neutral paint, and recessed lighting throughout. The open living, dining, and kitchen area offers great everyday flow with white shaker-style cabinetry, quartz-style countertops, subway tile backsplash, island workspace, pendant lighting, stainless electric range, built-in microwave, and black refrigerator. The primary suite includes a walk-in closet and private bath with a glass-enclosed shower, matte black fixtures, and modern vanity. Two additional bedrooms provide flexible space for sleeping, guests, or a home office. Enjoy the convenience of in-unit washer and dryer, a second full bath with tub/shower combo, and a fenced exterior setting with a polished modern curb appeal. Move-in ready and designed for comfortable, low-maintenance living.
Copyright notice - Data provided by HAR.com 2022 - All information provided should be independently verified.
Apartment for rent
Multifamily
Available now
No pets
Air conditioner, electric
Electric dryer hookup laundry
Open parking parking
Electric
What's special
Modern vanityPolished modern curb appealClean contemporary finishesNeutral paintRecessed lighting throughoutBuilt-in microwaveWide-plank flooring
- 6 days |
- -- |
- -- |
Zillow last checked:
Listing updated:
Travel times
Facts & features
Interior
Bedrooms & bathrooms
- Bedrooms: 3
- Bathrooms: 2
- Full bathrooms: 2
Heating
- Electric
Cooling
- Air Conditioner, Electric
Appliances
- Included: Dishwasher, Dryer, Electric Oven, Electric Range, Garbage Disposal, Microwave Oven, Refrigerator, Washer
- Laundry: Electric Dryer Hookup, In Unit, Washer Hookup
Features
- Ceiling Fan(s), Walk In Closet
- Flooring: Vinyl
Interior area
- Total interior livable area: 1,184 sqft
Video & virtual tour
Property
Parking
- Parking features: Driveway, On Street, Open, Unassigned
- Has uncovered spaces: Yes
- Details: Contact manager
Features
- Stories: 1
Construction
Type & style
- Home type: MultiFamily
- Architectural style: Contemporary/Modern
- Property subtype: MultiFamily
Condition
- Year built: 2026
Building
Management
- Pets allowed: No
Community & HOA
Location
- Region: Houston
Financial & listing details
- Lease term: Long Term,12 Months
Nearby apartments for rent

Price history
| Date | Event | Price |
|---|---|---|
| 9/24/2026 | Listed for rent | $1,700$1/sqft |
Source:  HAR #47053445 Report a problem HAR #47053445 Report a problem | ||
| 9/20/2026 | Listing removed | $1,700$1/sqft |
Source: HAR #72019408 Report a problem | ||
| 6/24/2026 | Listed for rent | $1,700$1/sqft |
Source: HAR #72019408 Report a problem | ||