There’s something special about a home that feels full of character while offering the space, flexibility, and setting that make everyday living easy!
This 3-bedroom, 2-bathroom Bloomington home is tucked into an established neighborhood near parks, schools, shopping, dining, entertainment, major employers, the Mall of America, and MSP Airport.
Inside, hardwood floors and timeless character bring warmth to the main level, with a comfortable flow between living spaces. The kitchen offers plenty of prep space, while the adjacent dining area creates a natural spot for gathering and entertaining.
Three main-level bedrooms provide flexibility for bedrooms, guests, a home office, or hobbies, while two nearby bathrooms add everyday convenience.
The lower level expands the living space with even more room to spread out, and abundant storage is thoughtfully integrated throughout.
Outside, enjoy abundant and private outdoor living on nearly half an acre, with room to entertain, garden, play, or simply relax.
With a welcoming layout, great bones, fresh updates, and a location that puts so much within easy reach, this home is ready for its next chapter!
Pending
$400,000
9725 Queen Rd, Bloomington, MN 55431
3beds
2,002sqft
Single Family
Built in 1962
0.46 Acres Lot
$398,700 Zestimate®
$200/sqft
$-- HOA
What's special
Hardwood floorsWelcoming layoutTimeless characterFresh updates
- 43 days
- 497
- 29
Zillow last checked:
Listing updated:
Listed by:
William C Keller 952-240-4114,
eXp Realty,
Desrochers Realty Group 612-688-7024
Source: NorthstarMLS as distributed by MLS GRID,MLS#: 7130270
Facts & features
Interior
Bedrooms & bathrooms
- Bedrooms: 3
- Bathrooms: 2
- Full bathrooms: 1
- 1/2 bathrooms: 1
Bedroom
- Level: Main
- Area: 144 Square Feet
- Dimensions: 12 X 12
Bedroom 2
- Level: Main
- Area: 121 Square Feet
- Dimensions: 11 X 11
Bedroom 3
- Level: Main
- Area: 110 Square Feet
- Dimensions: 11 X 10
Dining room
- Level: Main
- Area: 132 Square Feet
- Dimensions: 12 X 11
Family room
- Level: Lower
- Area: 624 Square Feet
- Dimensions: 26 X 24
Kitchen
- Level: Main
- Area: 228 Square Feet
- Dimensions: 19 X 12
Living room
- Level: Main
- Area: 294 Square Feet
- Dimensions: 21 X 14
Heating
- Forced Air
Cooling
- Central Air
Appliances
- Included: Chandelier, Dishwasher, Disposal, Dryer, Gas Water Heater, Microwave, Range, Refrigerator, Stainless Steel Appliance(s), Washer
- Laundry: Lower Level, Laundry Room, Sink
Features
- Basement: Finished,Full
- Number of fireplaces: 2
- Fireplace features: Brick, Living Room, Wood Burning
Interior area
- Total structure area: 2,634
- Total interior livable area: 2,002 sqft
- Finished area above ground: 1,317
- Finished area below ground: 685
Video & virtual tour
Property
Parking
- Total spaces: 2
- Parking features: Attached, Concrete, Storage
- Attached garage spaces: 2
- Details: Garage Dimensions (27 X 22)
Accessibility
- Accessibility features: None
Features
- Levels: One
- Stories: 1
- Patio & porch: Front Porch, Patio, Porch, Rear Porch, Screened
Lot
- Size: 0.46 Acres
- Features: Irregular Lot
Details
- Foundation area: 1317
- Parcel number: 1702724140035
- Zoning description: Residential-Single Family
Construction
Type & style
- Home type: SingleFamily
- Property subtype: Single Family
Materials
- Roof: Asphalt
Condition
- New construction: No
- Year built: 1962
Utilities & green energy
- Gas: Natural Gas
- Sewer: City Sewer/Connected
- Water: City Water/Connected
Community & HOA
Community
- Subdivision: Southbrook
HOA
- Has HOA: No
Location
- Region: Bloomington
Financial & listing details
- Price per square foot: $200/sqft
- Tax assessed value: $425,000
- Annual tax amount: $5,504
- Date on market: 8/21/2026
- Cumulative days on market: 45 days
- Road surface type: Paved
Estimated market value
$398,700
$379,000 - $419,000
$2,426/mo
Price history
| Date | Event | Price |
|---|---|---|
| 9/11/2026 | Pending sale | $400,000$200/sqft |
Source:  NorthstarMLS as distributed by MLS GRID #7130270 Report a problem NorthstarMLS as distributed by MLS GRID #7130270 Report a problem | ||
| 8/21/2026 | Listed for sale | $400,000+17.1%$200/sqft |
Source: NorthstarMLS as distributed by MLS GRID #7130270 Report a problem | ||
| 4/25/2018 | Sold | $341,500+5.1%$171/sqft |
Source: NorthstarMLS as distributed by MLS GRID #4908117 Report a problem | ||
| 3/5/2018 | Pending sale | $325,000$162/sqft |
Source: Minneapolis Lakes #4908117 Report a problem | ||
| 2/16/2018 | Listed for sale | $325,000$162/sqft |
Source: Minneapolis Lakes #4908117 Report a problem | ||
Public tax history
| Year | Property taxes | Tax assessment |
|---|---|---|
| 2026 | $5,504 +1.5% | $425,000 +4.4% |
| 2025 | $5,423 +7.1% | $407,200 -4% |
| 2024 | $5,064 +2% | $424,200 +1% |
| 2023 | $4,964 +7% | $419,900 -0.4% |
| 2022 | $4,639 +10% | $421,700 +15.6% |
| 2021 | $4,218 -2.1% | $364,800 +8.2% |
| 2020 | $4,307 +2.1% | $337,300 +0.7% |
| 2019 | $4,218 -2.1% | $334,900 +28.2% |
| 2018 | $4,307 +34.7% | $261,300 +12.1% |
| 2017 | $3,197 +7.1% | $233,000 -4.5% |
| 2016 | $2,985 -10.1% | $244,000 +6.6% |
| 2015 | $3,322 +3.4% | $228,800 +7.6% |
| 2014 | $3,214 +4.6% | $212,600 -0.7% |
| 2013 | $3,073 -10.3% | $214,100 -9.4% |
| 2012 | $3,426 -0.2% | $236,400 -3.2% |
| 2011 | $3,434 +3% | $244,300 -4% |
| 2010 | $3,332 +2.1% | $254,600 -4.8% |
| 2009 | $3,265 +8.3% | $267,300 +5.7% |
| 2006 | $3,015 +3.8% | $252,900 +7.6% |
| 2005 | $2,903 +9.5% | $235,000 +15% |
| 2004 | $2,651 +11.5% | $204,400 +12% |
| 2002 | $2,379 -27% | $182,500 |
| 2001 | $3,257 | -- |
Find assessor info on the county website
Monthly payment
Est. payment
Payment breakdown
Explore the cost of this home by adjusting the details. Changes won't be saved.Climate risks
Neighborhood: 55431
Similar homes
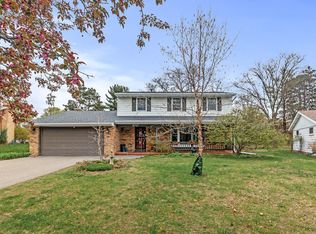
- $399,9004 bd3 ba2.1k sqft8236 Queen Ave S, Bloomington, MN 55431For Sale

 MLS ID #7118767, Joshua Robert Anschutz, Pemberton RE. NorthstarMLS as distributed by MLS GRID
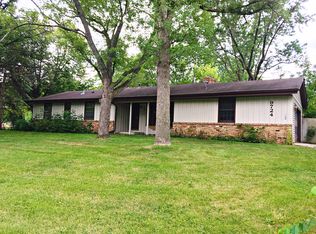
 - $385,0004 bd3 ba2k sqft3110 W 82nd St, Bloomington, MN 55431For Sale
 MLS ID #7107613, Chris A Johnson, Coldwell Banker Realty - Southwest Regional. NorthstarMLS as distributed by MLS GRID
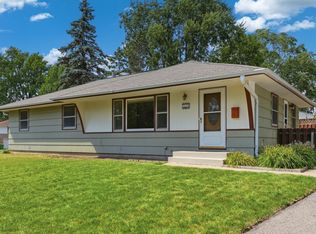
 - $480,0004 bd3 ba2.6k sqft2608 W 102nd St, Bloomington, MN 55431For Sale
 MLS ID #7145859, Joseph D Oslund, RE/MAX Results. NorthstarMLS as distributed by MLS GRID
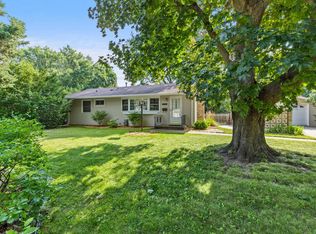
 - $350,0002 bd2 ba1.6k sqft10433 Washburn Ave S, Bloomington, MN 55431For Sale
 MLS ID #7069162, Gregg T Roeglin, Edina Realty, Inc.. NorthstarMLS as distributed by MLS GRID
 - $370,0003 bd2 ba2.1k sqft8945 Colfax Ave S, Bloomington, MN 55420For SaleMLS ID #7138545, Bao Tran, LPT Realty, LLC. NorthstarMLS as distributed by MLS GRID
- $419,9004 bd3 ba2k sqft9908 Oxborough Rd, Bloomington, MN 55437For SaleMLS ID #7118583, Edward F Schultz, Redfin Corporation. NorthstarMLS as distributed by MLS GRID
- $389,9004 bd2 ba2.2k sqft13000 Penn Ave S, Burnsville, MN 55337For SaleMLS ID #7152263, Brian Seaton, Pemberton RE. NorthstarMLS as distributed by MLS GRID
- $385,0003 bd3 ba2.4k sqft12916 1st Ave S, Burnsville, MN 55337For SaleMLS ID #7141115, Novefate Andales Miller, Pemberton RE. NorthstarMLS as distributed by MLS GRID
- $435,0004 bd2 ba2k sqft801 E 102nd St, Bloomington, MN 55420For SaleMLS ID #7133103, Nancy L Walker, Coldwell Banker Realty - Southwest Regional. NorthstarMLS as distributed by MLS GRID
- $369,0004 bd2 ba2.1k sqft13121 Upton Ave S, Burnsville, MN 55337For SaleMLS ID #7149851, Megan Moreau, Kris Lindahl Real Estate. NorthstarMLS as distributed by MLS GRID
- $399,9004 bd2 ba2k sqft7232 Girard Ave S, Richfield, MN 55423For SaleMLS ID #7140702, Steven Anderson, VIBE Realty. NorthstarMLS as distributed by MLS GRID
- $424,9004 bd4 ba2.5k sqft9631 13th Ave S, Bloomington, MN 55425For SaleMLS ID #7107945, Kurt A. Nelson, Bridge Realty, LLC. NorthstarMLS as distributed by MLS GRID
- $340,0003 bd2 ba1.7k sqft6240 Sheridan Ave S, Richfield, MN 55423For SaleMLS ID #7152952, Amber Haddy, Kris Lindahl Real Estate. NorthstarMLS as distributed by MLS GRID
- $384,9003 bd2 ba2.2k sqft2216 E 114th St, Burnsville, MN 55337For SaleMLS ID #7119097, Josh A Pomerleau, JPW Realty. NorthstarMLS as distributed by MLS GRID
- $415,0004 bd3 ba2k sqft2313 E 114th St, Burnsville, MN 55337For SaleMLS ID #7137567, Nancy L Walker, Coldwell Banker Realty - Southwest Regional. NorthstarMLS as distributed by MLS GRID
- $399,0004 bd2 ba1.7k sqft1721 Deerwood Dr, Eagan, MN 55122For SaleMLS ID #7142395, Martin P. Morgan, Morgan And Trust Realty. NorthstarMLS as distributed by MLS GRID
- $415,0004 bd2 ba1.9k sqft13036 Ottawa Dr, Savage, MN 55378For SaleMLS ID #7083321, Mallorie Rife, Edina Realty, Inc.. NorthstarMLS as distributed by MLS GRID
- $420,0004 bd3 ba2k sqft11901 River Hills Cir, Burnsville, MN 55337For SaleMLS ID #7139336, Tony Fontaine, RE/MAX Results. NorthstarMLS as distributed by MLS GRID
- $400,0004 bd3 ba2.6k sqft14011 Hayes Rd, Apple Valley, MN 55124For SaleMLS ID #7118068, The Huerkamp Home Group, Keller Williams Preferred Rlty. NorthstarMLS as distributed by MLS GRID
- $425,0004 bd4 ba2.6k sqft11006 Radisson Dr, Burnsville, MN 55337For SaleMLS ID #7109772, Chuck Paulson, Prandium Group Real Estate. NorthstarMLS as distributed by MLS GRID
