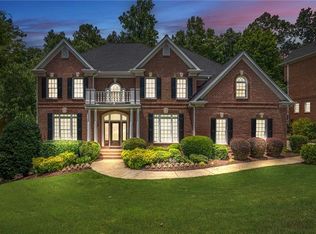
Dreaming of purchasing a home, and simply moving in? No updates, no deferred maintenance to resolve? Welcome to 9725 Rod Rd. in amenity rich Chartwell! Step inside to the 2 story foyer that leads to a banquet sized Dining Room, two story Family room with two sets of french doors that lead to the recently renovated deck. The kitchen features beautiful taupe cabinetry, large island, designer lighting. A dry bar between the kitchen and family room is perfect for parties. The laundry room also doubles as a 1/2 bath with toilet and sink. Rounding out the main level is a GUEST BEDROOM/BATH, and HOME OFFICE. Upstairs are 4 large bedrooms, 3 full baths. The primary suite Has a large sitting room with fireplace and built in shelving and storage. The renovated primary bath has HEATED FLOORS, two large vanities, soaking tub and large shower. One secondary bedroom has a private bath, the other 2 share a Jack and Jill Bath. The basement is an entertainer's dream! Wet bar, billiards room, TV area, bathroom. Another room holds a ping pong table. Outside is the true gem of the home: a level backyard with NEW TURF. Imagine enjoying your weekends, not cutting the grass! Chartwell is located next door to Newtown Park - enjoy free summer concerts, fitness classes, walking trails, youth sports, and an award-winning dog park! Close to 400, shopping, dining, and area private schools- a premier destination to call home!
Pending
$1,250,000
9725 Rod Rd, Johns Creek, GA 30022
5beds
5,270sqft
Single Family Residence, Residential
Built in 1996
0.67 Acres Lot
$1,202,700 Zestimate®
$237/sqft
$100/mo HOA
What's special
- 61 days
- 151
- 1
Likely to sell faster than
Zillow last checked:
Listing updated:
Listed by:
Home with Sherry Team,
Compass 404-668-6621,
Stephanie Percynski,
Compass
Source: FMLS GA,MLS#: 7805244
Facts & features
Interior
Bedrooms & bathrooms
- Bedrooms: 5
- Bathrooms: 6
- Full bathrooms: 5
- 1/2 bathrooms: 1
- Main level bathrooms: 1
- Main level bedrooms: 1
Rooms
- Room types: Basement
Primary bedroom
- Features: Oversized Master, Sitting Room
- Level: Oversized Master, Sitting Room
Bedroom
- Features: Oversized Master, Sitting Room
Primary bathroom
- Features: Double Vanity, Separate His/Hers, Separate Tub/Shower
Dining room
- Features: Seats 12+, Separate Dining Room
Kitchen
- Features: Cabinets Other, Kitchen Island, Stone Counters, View to Family Room
Heating
- Central
Cooling
- Ceiling Fan(s), Central Air
Appliances
- Included: Dishwasher, Disposal, Gas Cooktop, Gas Water Heater, Microwave
- Laundry: Laundry Room, Main Level, Sink
Features
- Bookcases, Crown Molding, Double Vanity, Dry Bar, Entrance Foyer 2 Story, High Ceilings 10 ft Main, High Speed Internet, His and Hers Closets, Smart Home, Tray Ceiling(s), Walk-In Closet(s)
- Flooring: Carpet, Ceramic Tile, Hardwood
- Windows: Double Pane Windows
- Basement: Daylight,Finished,Finished Bath,Full
- Number of fireplaces: 2
- Fireplace features: Family Room
- Common walls with other units/homes: No Common Walls
Interior area
- Total structure area: 5,270
- Total interior livable area: 5,270 sqft
Video & virtual tour
Property
Parking
- Total spaces: 3
- Parking features: Driveway, Garage, Garage Faces Side, Kitchen Level
- Garage spaces: 3
- Has uncovered spaces: Yes
Accessibility
- Accessibility features: None
Features
- Levels: Two
- Stories: 2
- Patio & porch: Deck
- Exterior features: Private Yard
- Pool features: None
- Spa features: None
- Fencing: None
- Has view: Yes
- View description: Neighborhood
- Waterfront features: None
- Body of water: None
Lot
- Size: 0.67 Acres
- Features: Back Yard, Front Yard, Landscaped, Level
Details
- Additional structures: None
- Parcel number: 12 304008700636
- Other equipment: None
- Horse amenities: None
Construction
Type & style
- Home type: SingleFamily
- Architectural style: Traditional
- Property subtype: Single Family Residence, Residential
Materials
- Stucco
- Roof: Composition
Condition
- Resale
- New construction: No
- Year built: 1996
Utilities & green energy
- Electric: 110 Volts
- Sewer: Public Sewer
- Water: Public
- Utilities for property: Cable Available, Electricity Available, Natural Gas Available, Phone Available, Sewer Available, Underground Utilities, Water Available
Green energy
- Energy efficient items: None
- Energy generation: None
Community & HOA
Community
- Features: Clubhouse, Curbs, Homeowners Assoc, Near Schools, Near Shopping, Near Trails/Greenway, Pickleball, Playground, Pool, Street Lights, Swim Team, Tennis Court(s)
- Security: None
- Subdivision: Chartwell
HOA
- Has HOA: Yes
- Services included: Swim, Tennis
- HOA fee: $1,200 annually
Location
- Region: Johns Creek
Financial & listing details
- Price per square foot: $237/sqft
- Tax assessed value: $983,300
- Annual tax amount: $6,947
- Date on market: 7/23/2026
- Cumulative days on market: 54 days
- Electric utility on property: Yes
- Road surface type: Asphalt
Estimated market value
$1,202,700
$1.13M - $1.27M
$5,810/mo
Price history
| Date | Event | Price |
|---|---|---|
| 8/16/2026 | Pending sale | $1,250,000$237/sqft |
Source:  GAMLS #10806030 Report a problem GAMLS #10806030 Report a problem | ||
| 7/23/2026 | Listed for sale | $1,250,000+238.8%$237/sqft |
Source: GAMLS #10806030 Report a problem | ||
| 3/28/1996 | Sold | $368,900+404%$70/sqft |
Source: Public Record Report a problem | ||
| 11/17/1995 | Sold | $73,200$14/sqft |
Source: Public Record Report a problem | ||
Public tax history
| Year | Property taxes | Tax assessment |
|---|---|---|
| 2025 | $7,120 +2.5% | $393,320 +0.7% |
| 2024 | $6,947 +11.8% | $390,440 +5.9% |
| 2023 | $6,214 -6.8% | $368,640 +15.9% |
| 2022 | $6,668 +0.9% | $318,040 +17.1% |
| 2021 | $6,611 -12.3% | $271,600 +1.8% |
| 2020 | $7,534 +7.9% | $266,920 +13% |
| 2019 | $6,980 | $236,280 +2.4% |
| 2018 | $6,980 | $230,760 +14.1% |
| 2017 | $6,980 +7.9% | $202,280 |
| 2016 | $6,471 +0.5% | $202,280 |
| 2015 | $6,439 +3.4% | $202,280 +6.7% |
| 2014 | $6,225 +4% | $189,560 |
| 2013 | $5,984 -0.3% | $189,560 |
| 2012 | $6,005 | $189,560 |
| 2011 | -- | $189,560 |
| 2010 | $6,014 | $189,560 |
| 2009 | -- | $189,560 -0.2% |
| 2008 | -- | $189,960 |
| 2007 | $5,706 +10060.8% | $189,960 +3.2% |
| 2005 | $56 | $184,040 +3.8% |
| 2004 | -- | $177,280 +4% |
| 2003 | $5,401 -1% | $170,520 +2.6% |
| 2002 | $5,456 +0.4% | $166,240 +4.7% |
| 2001 | $5,432 | $158,800 |
Find assessor info on the county website
Monthly payment
Est. payment
Payment breakdown
Explore the cost of this home by adjusting the details. Changes won't be saved.Climate risks
Neighborhood: 30022
Nearby schools
Schools provided by the listing agent
- Elementary: Hillside
- Middle: Haynes Bridge
- High: Centennial
Source: FMLS GA. This data may not be complete. We recommend contacting the local school district to confirm school assignments for this home.
Similar homes
- $1,199,9996 bd5 ba5.9k sqft3560 Allee Elm Dr, Johns Creek, GA 30022Active

 MLS ID #10843452, Shermine A Khakiani, Keller Williams Realty Atl. Partners. GAMLS
 - $1,397,0006 bd6 ba6.6k sqft10425 High Falls Cir, Johns Creek, GA 30022Active
 MLS ID #10782743, Chris Mullins, Keller Williams Realty Atl. Partners. GAMLS
 - $1,499,9995 bd6 ba6.4k sqft725 Pine Leaf Ct, Johns Creek, GA 30022Active
 MLS ID #10773616, Kellie Frazier, REMAX Around Atlanta. GAMLS
 - $1,200,0004 bd5 ba5.7k sqft525 Willow Oak Way, Roswell, GA 30076Active
 MLS ID #10833889, Tatum McCurdy, Century 21 Results. GAMLS
 - $1,250,0005 bd6 ba5.8k sqft14724 Taylor Valley Way, Milton, GA 30004ActiveMLS ID #10814902, Michael Ovbey, RE/MAX Town & Country. GAMLS
- $1,400,0005 bd5 ba5k sqft2995 Coles Way, Sandy Springs, GA 30350ActiveMLS ID #10762298, Leonard Davis, Keller Williams West Atlanta. GAMLS
- $825,0005 bd5 ba4k sqft5535 Grove Point Rd, Johns Creek, GA 30022ActiveMLS ID #10826479, Kim Condella, Keller Williams Chattahoochee. GAMLS
- $1,250,0005 bd6 ba4.4k sqft13415 Providence Lake Dr, Milton, GA 30004ActiveMLS ID #10679250, Erick J Jones, eXp Realty. GAMLS
- $985,0005 bd6 ba5.7k sqft4343 Big House Rd, Peachtree Corners, GA 30092ActiveMLS ID #10834659, Sandy Hippeli, Keller Williams Realty Atl. Partners. GAMLS
- $1,325,0005 bd5 ba5k sqft116 Riverview Dr, Suwanee, GA 30024ActiveMLS ID #10824486, Jimmy Danner, BHHS Georgia Properties. GAMLS
- $1,225,0006 bd6 ba4.5k sqft2796 Payton Oaks Dr, Atlanta, GA 30345ActiveMLS ID #10789482, Gigi Conner, Adams Realtors. GAMLS
- $855,0005 bd4 ba3.1k sqft5443 Spey Ct, Johns Creek, GA 30022ActiveMLS ID #10780723, Kristal Elam, Elated Real Estate. GAMLS
- $1,275,0006 bd8 ba7k sqft4545 Bastion Dr, Roswell, GA 30075ActiveMLS ID #10753854, Grant Waugh, Down Home Properties. GAMLS
- $1,150,0005 bd5 ba6.7k sqft7040 Laurel Oak Dr, Suwanee, GA 30024ActiveMLS ID #10833643, Ryan Assad, Keller Williams Realty Atl. Partners. GAMLS
- $1,175,0007 bd6 ba7.6k sqft8415 Glen Lake Dr, Cumming, GA 30028ActiveMLS ID #10836594, Emily Dunn, Chapman Hall Realtors Professionals. GAMLS
- $835,0004 bd4 ba3.4k sqft285 Windrift Ct, Roswell, GA 30076ActiveMLS ID #10789023, Robin Martin, Robin Martin & Associates. GAMLS
- $875,0005 bd6 ba4.4k sqft600 Sweet Stream Trce, Johns Creek, GA 30097ActiveMLS ID #10803138, Eric E Robb, Real Broker, LLC. GAMLS
- $1,119,9006 bd6 ba4.7k sqft5190 Estate View Trce, Suwanee, GA 30024ActiveMLS ID #10724762, Blair Anderson, Keller Williams Realty Atl. Partners. GAMLS
- $1,099,0005 bd5 ba5.8k sqft2125 Cascading Creek Ct, Cumming, GA 30041ActiveMLS ID #10814378, Thor Nissen, Keller Williams Realty First Atlanta. GAMLS
- $1,649,5005 bd5 ba7.2k sqft190 Oakhurst Leaf Dr, Milton, GA 30004ActiveMLS ID #10845714, Nicholas LaMonte, Ansley RE | Christie's Int'l RE. GAMLS
