Charming 4-Bedroom Home in the quaint cul-de-sac in the heart of Glen Allen's Millbrooke Community!! Welcome to this beautiful and well-maintained 4-bedroom, 2.1-bath single-family home nestled in the highly sought-after Millbrooke neighborhood of Glen Allen. This prime location offers the perfect blend of comfort, convenience, and community—ideal for families looking to enjoy top-rated Henrico County schools and a quiet, established neighborhood. As you enter, you're greeted by a spacious formal living room and a formal dining room—perfect for entertaining guests or hosting holiday gatherings. The layout flows seamlessly into the main living spaces, offering both functionality and charm. Upstairs, you'll find four generously sized bedrooms, including a primary suite with an en-suite bath, offering ample space and privacy for everyone in the household. The 2.1 bathrooms have been thoughtfully designed to accommodate both everyday living and entertaining. Step outside to enjoy your fully fenced backyard—a peaceful retreat complete with a large deck that's perfect for weekend barbecues, outdoor dining, or simply relaxing with a cup of coffee. The yard offers plenty of space for kids, pets, or gardening enthusiasts. This home comes with valuable updates for peace of mind, the roof was replaced in 2017, and the HVAC system was newly installed in 2023 and is still under warranty. Located just minutes from Short Pump, Costco, Sams Club, Lowes, top grocery stores, local restaurants, and recreational hotspots like Echo Lake Park, this property offers unmatched convenience. Whether you're looking to run errands, dine out, or enjoy the outdoors, everything you need is close by. Don't miss your opportunity to own a home in one of Glen Allen’s most desirable communities. Schedule your private showing today and make this Millbrooke gem your own! Please give at least 1 hour notice before showing.
Sold for $500,000
$500,000
9725 Southmill Dr, Glen Allen, VA 23060
4beds
2,077sqft
Single Family Residence
Built in 1997
9,583 Square Feet Lot
$510,400 Zestimate®
$241/sqft
$2,735 Estimated rent
Home value
$510,400
$470,000 - $556,000
$2,735/mo
Zestimate® history
Owner options
List your home for rent
$2,735/mo
Rent Zestimate®
Find your next renter with Zillow Rental Manager. Plus, with online applications, you can quickly screen prospective tenants – for free.
$2,735/mo
Rent Zestimate®
Refinance and save
$3,023/mo
Est. payment
Refinancing to a lower rate could help reduce your monthly payments and save thousands over the life of the loan.
$3,023/mo
Est. payment
Explore your selling options
Work with a Zillow partner agent
Leverage their expertise and Zillow's premium Showcase listings to get your home seen by more buyers.
Get startedList with your own agent
Get your home in front of millions of buyers by listing it on Zillow.
Learn how to do itSell it yourself
Take full control of how buyers see your home on Zillow by listing For Sale by Owner (FSBO).
List your homeWhat's special
Fully fenced backyardGenerously sized bedroomsQuaint cul-de-sacFormal dining roomLarge deck
Zillow last checked:
Listing updated:
Listed by:
Mona Bhatia 804-304-4332,
NextHome Advantage
Bought with:
Carol Taylor, 0225074613
Hometown Realty
Source: CVRMLS,MLS#: 2518252 Originating MLS: Central Virginia Regional MLS
Originating MLS: Central Virginia Regional MLSFacts & features
Interior
Bedrooms & bathrooms
- Bedrooms: 4
- Bathrooms: 3
- Full bathrooms: 2
- 1/2 bathrooms: 1
Primary bedroom
- Description: Primary Bedroom with ensuite bathroom
- Level: Second
- Dimensions: 14.7 x 13.10
Bedroom 2
- Description: Bedroom with access to walk up attic
- Level: Second
- Dimensions: 13.4 x 10.8
Bedroom 3
- Description: Bedroom
- Level: Second
- Dimensions: 12.5 x 11.0
Bedroom 4
- Description: Bedroom
- Level: Second
- Dimensions: 11.2 x 10.0
Dining room
- Description: Formal Dining Room
- Level: First
- Dimensions: 10.9 x 10.0
Family room
- Description: Family Room with Gas Fireplace
- Level: First
- Dimensions: 17.1 x 13.3
Other
- Description: Tub & Shower
- Level: Second
Half bath
- Level: First
Kitchen
- Description: Kitchen with Breakfast Area
- Level: First
- Dimensions: 20.2 x 12.0
Laundry
- Description: Laundry Room
- Level: First
- Dimensions: 5.6 x 5.6
Living room
- Description: Formal Living Room
- Level: First
- Dimensions: 12.5 x 12.3
Heating
- Forced Air, Natural Gas
Cooling
- Central Air, Electric
Appliances
- Included: Cooktop, Dryer, Dishwasher, Electric Cooking, Gas Water Heater, Oven, Range, Refrigerator, Washer
Features
- Breakfast Area, Dining Area, Separate/Formal Dining Room, Fireplace, Garden Tub/Roman Tub, High Speed Internet, Laminate Counters, Pantry, Wired for Data, Walk-In Closet(s), Window Treatments
- Flooring: Partially Carpeted, Vinyl
- Windows: Window Treatments
- Basement: Crawl Space
- Attic: Walk-up
- Has fireplace: Yes
- Fireplace features: Gas
Interior area
- Total interior livable area: 2,077 sqft
- Finished area above ground: 2,077
- Finished area below ground: 0
Property
Parking
- Total spaces: 2
- Parking features: Attached, Driveway, Garage, Paved
- Attached garage spaces: 2
- Has uncovered spaces: Yes
Features
- Levels: Two
- Stories: 2
- Patio & porch: Deck, Front Porch
- Exterior features: Paved Driveway
- Pool features: None
- Fencing: Fenced,Full
Lot
- Size: 9,583 Square Feet
Details
- Parcel number: 7557673067
- Zoning description: R3A
Construction
Type & style
- Home type: SingleFamily
- Architectural style: Colonial,Two Story
- Property subtype: Single Family Residence
- Attached to another structure: Yes
Materials
- Drywall, Frame, Vinyl Siding
- Roof: Shingle
Condition
- Resale
- New construction: No
- Year built: 1997
Utilities & green energy
- Sewer: Public Sewer
- Water: Public
Community & HOA
Community
- Subdivision: Milbrooke
Location
- Region: Glen Allen
Financial & listing details
- Price per square foot: $241/sqft
- Tax assessed value: $409,400
- Annual tax amount: $3,480
- Date on market: 1/11/2026
- Ownership: Individuals
- Ownership type: Sole Proprietor
Price history
| Date | Event | Price |
|---|---|---|
| 8/27/2025 | Sold | $500,000-2.9%$241/sqft |
Source:  CVRMLS #2518252 Report a problem CVRMLS #2518252 Report a problem | ||
| 7/26/2025 | Pending sale | $514,950$248/sqft |
Source: CVRMLS #2518252 Report a problem | ||
| 7/17/2025 | Listed for sale | $514,950+186.1%$248/sqft |
Source: CVRMLS #2518252 Report a problem | ||
| 6/26/2000 | Sold | $180,000+9.1%$87/sqft |
Source: Public Record Report a problem | ||
| 6/2/1998 | Sold | $165,000$79/sqft |
Source: Public Record Report a problem | ||
Public tax history
| Year | Property taxes | Tax assessment |
|---|---|---|
| 2025 | $3,643 +6.4% | $438,900 +8.9% |
| 2024 | $3,425 -1.6% | $402,900 +2.6% |
| 2023 | $3,480 +13.7% | $392,600 +9% |
| 2022 | $3,062 +8.7% | $360,200 +11.2% |
| 2021 | $2,818 +6% | $323,900 +1.9% |
| 2020 | $2,660 +4.5% | $317,900 +4% |
| 2019 | $2,545 | $305,700 +4.5% |
| 2018 | $2,545 +899.7% | $292,500 +1.4% |
| 2017 | $255 -88.8% | $288,400 |
| 2016 | $2,264 -4.1% | $288,400 |
| 2015 | $2,360 | $288,400 +6.3% |
| 2014 | $2,360 | $271,300 +11.7% |
| 2013 | -- | $242,900 -0.4% |
| 2012 | -- | $243,900 -9.7% |
| 2011 | -- | $270,000 |
| 2010 | -- | $270,000 -8.1% |
| 2009 | -- | $293,700 |
| 2008 | -- | -- |
| 2006 | -- | -- |
| 2005 | -- | -- |
| 2004 | -- | -- |
| 2003 | -- | -- |
| 2002 | -- | -- |
| 2001 | -- | $159,600 |
| 2000 | -- | $159,600 |
Find assessor info on the county website
Neighborhood: 23060
Nearby homes
- $514,3004 bd2 ba2.1k sqft9721 Southmill Dr, Glen Allen, VA 23060Off Market
- $525,4004 bd2 ba2.2k sqft9729 Southmill Dr, Glen Allen, VA 23060Off Market
- $475,1003 bd3 ba1.8k sqft9720 Wendhurst Dr, Glen Allen, VA 23060Off Market

- $527,2004 bd3 ba2.1k sqft9717 Southmill Dr, Glen Allen, VA 23060Off Market
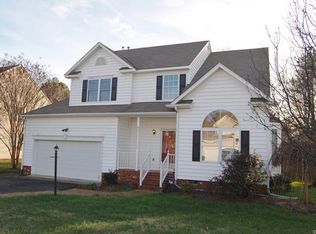
- $505,5004 bd2 ba2k sqft9733 Southmill Dr, Glen Allen, VA 23060Off Market
- $410,4004 bd2 ba1.5k sqft9716 Wendhurst Dr, Glen Allen, VA 23060Off Market
- $470,4003 bd3 ba2k sqft9724 Wendhurst Dr, Glen Allen, VA 23060Off Market
- $554,5004 bd3 ba2.3k sqft9734 Southmill Dr, Glen Allen, VA 23060Off Market
Nearby schools
GreatSchools rating
- 8/10Springfield Park Elementary SchoolGrades: PK-5Distance: 0.7 mi
- 7/10Holman Middle SchoolGrades: 6-8Distance: 2.3 mi
- 7/10Glen Allen High SchoolGrades: 9-12Distance: 1.4 mi
Schools provided by the listing agent
- Elementary: Springfield Park
- Middle: Holman
- High: Glen Allen
Source: CVRMLS. This data may not be complete. We recommend contacting the local school district to confirm school assignments for this home.
Get a cash offer in 3 minutes
Find out how much your home could sell for in as little as 3 minutes with a no-obligation cash offer.
Estimated market value
$510,400
Get a cash offer in 3 minutes
Find out how much your home could sell for in as little as 3 minutes with a no-obligation cash offer.
Estimated market value
$510,400
- Virginia
- Henrico County
- Glen Allen
- 23060
- 9725 Southmill Dr
Nearby cities
Nearby neighborhoods
Nearby zip codes
Other Glen Allen Topics
