Skip main navigation
Sold
  • $525,700

    9725 W 121st Ter, Overland Park, KS 66213

    4beds
    2,461sqft
    Single Family Residence
    Built in ----
    0.31 Acres Lot
    $525,700 Zestimate®
    $214/sqft
    $3,145 Estimated rent

    Home value

    $525,700

    $499,000 - $552,000

    $3,145/mo

    Zestimate® history
    Loading
    Loading...

    Owner options

    List your home for rent

    $3,145/mo

    Rent Zestimate®

    Find your next renter with Zillow Rental Manager. Plus, with online applications, you can quickly screen prospective tenants – for free.

    Learn more

    $3,145/mo

    Rent Zestimate®

    Refinance and save

    $3,780/mo

    Est. payment

    Refinancing to a lower rate could help reduce your monthly payments and save thousands over the life of the loan.

    See today's rates

    $3,780/mo

    Est. payment

    Explore your selling options

    Work with a Zillow partner agent

    Leverage their expertise and Zillow's premium Showcase listings to get your home seen by more buyers.

    Get started

    List with your own agent

    Get your home in front of millions of buyers by listing it on Zillow.

    Learn how to do it

    Sell it yourself

    Take full control of how buyers see your home on Zillow by listing For Sale by Owner (FSBO).

    List your home

    What's special

    Basketball courtTennis courtsPicnic tablesWalking trailsWalk-in closetsLuxurious bathroomEasy access to highways

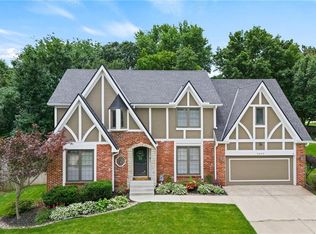
    *This charming 4 bedroom 2-Story sits on a .31 acre cul-de-sac lot with beautiful mature trees! *LIFETIME STONE-COATED STEEL ROOF! *Full-yard sprinkler system & ADT security system *Lustrous hardwoods in kitchen & foyer *NEW CARPETING THROUGHOUT REST OF HOME! *Enlarged, refinished, updated deck - perfect for entertaining or just relaxing! *Granite kitchen counter & new designer backsplash *Brand new microwave *Newer Electrolux 5-burner gas range *Newer ss refrigerator, washer, & dryer can stay. *Huge master suite features his & hers walk-in closets and a luxurious bathroom with two large vanities, separate tub & shower. *Seller providing Home Warranty. *This coveted neighborhood has an active HOA social committee & boasts 2 pools + a children's pool, a basketball court, picnic tables & grill, & a playground! *Nearby Kensington Park is 11.5 acres with walking trails, tennis courts, a playground, covered seating area, & exercise equipment! *Walking distance to award-winning Blue Valley schools *Convenient location with easy access to highways, terrific restaurants, & shopping **Nothing left to wish for!! CHECK OUT THE VIRTUAL TOUR!!

    This property is not currently displayed as for sale or rent on Zillow. This may be different from what's on other websites or public sources.


    Zillow last checked:

    Listing updated:

    Listed by:

    Jeanne Woods 913-709-3943,

    ReeceNichols - Lees Summit,

    Rob Ellerman Team 816-304-4434,

    ReeceNichols - Lees Summit

    Bought with:

    Janie Snider, 1999108884

    Keller Williams Realty Partners Inc.

    Source: Heartland MLS as distributed by MLS GRID,MLS#: 2433402MLS Logo

    Facts & features

    Interior

    Bedrooms & bathrooms
    • Bedrooms: 4
    • Bathrooms: 3
    • Full bathrooms: 2
    • 1/2 bathrooms: 1
    Primary bedroom
    • Features: All Carpet, Ceiling Fan(s), Walk-In Closet(s)
    • Level: Second
    • Dimensions: 18 x 13
    Bedroom 2
    • Features: All Carpet, Ceiling Fan(s)
    • Level: Second
    • Dimensions: 12 x 11
    Bedroom 3
    • Features: All Carpet, Ceiling Fan(s)
    • Level: Second
    • Dimensions: 12 x 11
    Bedroom 4
    • Features: All Carpet, Ceiling Fan(s)
    • Level: Second
    • Dimensions: 13 x 10
    Primary bathroom
    • Features: Ceramic Tiles, Double Vanity, Partial Carpeting, Separate Shower And Tub
    • Level: Second
    • Dimensions: 11 x 9
    Dining room
    • Features: All Carpet
    • Level: First
    • Dimensions: 12 x 12
    Great room
    • Features: All Carpet, Built-in Features, Ceiling Fan(s), Fireplace
    • Level: First
    • Dimensions: 20 x 18
    Kitchen
    • Features: Pantry
    • Level: First
    • Dimensions: 19 x 13
    Laundry
    • Level: First
    • Dimensions: 6 x 5
    Living room
    • Features: All Carpet
    • Level: First
    • Dimensions: 16 x 13
    Heating
    • Forced Air
    Cooling
    • Electric
    Appliances
    • Included: Dishwasher, Disposal, Microwave, Refrigerator, Gas Range, Stainless Steel Appliance(s)
    • Laundry: Laundry Room, Main Level
    Features
    • Ceiling Fan(s), Pantry, Walk-In Closet(s)
    • Flooring: Carpet, Wood
    • Windows: Window Coverings, Skylight(s), Thermal Windows
    • Basement: Daylight,Full,Interior Entry,Sump Pump
    • Number of fireplaces: 1
    • Fireplace features: Gas Starter, Great Room
    Interior area
    • Total structure area: 2,461
    • Total interior livable area: 2,461 sqft
    • Finished area above ground: 2,461

    Property

    Parking
    • Total spaces: 2
    • Parking features: Attached, Garage Door Opener
    • Attached garage spaces: 2
    Features
    • Patio & porch: Deck
    Lot
    • Size: 0.31 Acres
    • Features: Corner Lot, Cul-De-Sac
    Details
    • Parcel number: NP35700004 0084

    Construction

    Type & style
    • Home type: SingleFamily
    • Architectural style: Traditional
    • Property subtype: Single Family Residence
    Materials
    • Board & Batten Siding, Lap Siding
    • Roof: Metal,Other

    Utilities & green energy

    • Sewer: Public Sewer
    • Water: Public

    Community & HOA

    Community
    • Security: Smoke Detector(s)
    • Subdivision: Kensington Manor
    HOA
    • Has HOA: Yes
    • Amenities included: Play Area, Pool
    • Services included: All Amenities, Curbside Recycle, Trash
    • HOA fee: $400 annually
    Location
    • Region: Overland Park

    Financial & listing details

    • Price per square foot: $214/sqft
    • Tax assessed value: $487,300
    • Annual tax amount: $4,664
    • Date on market: 6/5/2023
    • Listing terms: Cash,Conventional,FHA,VA Loan
    • Ownership: Private

    Price history

    DateEventPrice
    7/12/2023Sold--
    Source: Heartland MLS as distributed by MLS GRID #2433402 Report a problem
    6/7/2023Pending sale$430,000$175/sqft
    Source: ReeceNichols Real Estate #2433402 Report a problem
    6/7/2023Contingent$430,000$175/sqft
    Source: Heartland MLS as distributed by MLS GRID #2433402 Report a problem
    6/5/2023Listed for sale$430,000+62.3%$175/sqft
    Source: Heartland MLS as distributed by MLS GRID #2433402 Report a problem
    5/21/2011Listing removed$265,000$108/sqft
    Source: Prudential Kansas City Realty #1728326 Report a problem
    5/11/2011Listed for sale$265,000$108/sqft
    Source: Prudential Kansas City Realty #1728326 Report a problem
    7/2/1997Sold--
    Source: Agent Provided Report a problem

    Public tax history

    YearProperty taxesTax assessment
    2025$5,723 +6.5%$56,040 +6.6%
    2024$5,373 +7.4%$52,556 +9.3%
    2023$5,002 +7.2%$48,082 +9.2%
    2022$4,664 $44,046 +13.3%
    2021-- $38,859 +2.3%
    2020$4,272 $37,996 +0.6%
    2019-- $37,777 +7.4%
    2018-- $35,167 +5.9%
    2017$3,961 +5.2%$33,212 +5.3%
    2016$3,764 +3.8%$31,544 +4.2%
    2015$3,625 +7.3%$30,268 +12.7%
    2013$3,377 +5.6%$26,864 +0.5%
    2012$3,197 +4.5%$26,726 -0.9%
    2010$3,058 +950.8%$26,956
    2009$291 -90.1%$26,956 -0.1%
    2008$2,936 +1.9%$26,979 -0.5%
    2007$2,882 +4.1%$27,106 +1%
    2006$2,769 $26,841
    2005-- $26,841
    Find assessor info on the county website

    Neighborhood: Kensington Manor

    Nearby schools

    GreatSchools rating
    Schools provided by the listing agent
    • Elementary: Oak Hill
    • Middle: Oxford
    • High: Blue Valley NW

    Source: Heartland MLS as distributed by MLS GRID. This data may not be complete. We recommend contacting the local school district to confirm school assignments for this home.

    Get a cash offer in 3 minutes
    Find out how much your home could sell for in as little as 3 minutes with a no-obligation cash offer.
    Estimated market value
    $525,700
    Get a cash offer in 3 minutes
    Find out how much your home could sell for in as little as 3 minutes with a no-obligation cash offer.
    Estimated market value
    $525,700