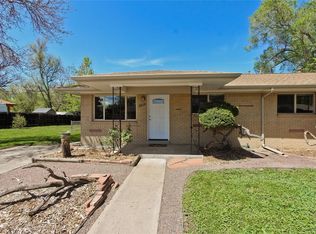
Welcome home to this beautifully updated, MOVE-IN READY property offering modern upgrades, privacy, and an unbeatable location. Featuring new carpet and interior paint (2023), plus a remodeled kitchen and bathroom (2025), this home has fresh finishes throughout. Enjoy the peace and privacy of the spacious backyard—perfect for relaxing, entertaining, or creating your own outdoor retreat. Convenient features include a stackable washer and dryer and the rare BENEFIT OF NO HOA. Located just minutes from the Wheat Ridge Recreation Center, Clear Creek bike and hike trails, and with easy access to I-70, this home offers the perfect blend of comfort, convenience, and Colorado lifestyle living.
For sale
Price cut: $5K (9/9)
$395,000
9725 W 41st Avenue, Wheat Ridge, CO 80033
2beds
770sqft
Duplex
Built in 1961
5,009 Square Feet Lot
$393,600 Zestimate®
$513/sqft
$-- HOA
What's special
- 93 days
- 903
- 76
Zillow last checked:
Listing updated:
Listed by:
Glenn Boychuk 303-946-4998 homebyboychuk@gmail.com,
Home by Boychuk,
Kelsey Boychuk 720-431-1744,
Home by Boychuk
Source: REcolorado as distributed by MLS GRID,MLS#: 8948495
Facts & features
Interior
Bedrooms & bathrooms
- Bedrooms: 2
- Bathrooms: 1
- 3/4 bathrooms: 1
- Main level bathrooms: 1
- Main level bedrooms: 2
Bedroom
- Level: Main
Bedroom
- Level: Main
Bathroom
- Features: Primary Suite
- Level: Main
Kitchen
- Level: Main
Living room
- Level: Main
Heating
- Forced Air
Cooling
- Evaporative Cooling
Appliances
- Included: Dishwasher, Disposal, Dryer, Microwave, Oven, Washer
Features
- Ceiling Fan(s), No Stairs, Smoke Free, Tile Counters
- Flooring: Carpet, Tile
- Has basement: No
- Common walls with other units/homes: 1 Common Wall
Interior area
- Total structure area: 770
- Total interior livable area: 770 sqft
- Finished area above ground: 770
Property
Parking
- Total spaces: 2
- Details: Off Street Spaces: 2
Features
- Levels: One
- Stories: 1
- Exterior features: Private Yard
Lot
- Size: 5,009 Square Feet
- Features: Level, Near Public Transit
Details
- Parcel number: 209881
- Special conditions: Standard
Construction
Type & style
- Home type: SingleFamily
- Architectural style: Contemporary
- Property subtype: Duplex
- Attached to another structure: Yes
Materials
- Brick
- Foundation: Slab
- Roof: Composition
Condition
- Year built: 1961
Utilities & green energy
- Sewer: Public Sewer
Community & HOA
Community
- Subdivision: East Green Valley
HOA
- Has HOA: No
Location
- Region: Wheat Ridge
Financial & listing details
- Price per square foot: $513/sqft
- Tax assessed value: $431,761
- Annual tax amount: $2,743
- Date on market: 6/28/2026
- Listing terms: Cash,Conventional,FHA,VA Loan
- Exclusions: Personal Property. Refrigerator Negotiable
- Ownership: Individual
- Road surface type: Paved
Estimated market value
$393,600
$374,000 - $413,000
$2,112/mo
Price history
| Date | Event | Price |
|---|---|---|
| 9/9/2026 | Price change | $395,000-1.3%$513/sqft |
Source:  REcolorado as distributed by MLS GRID #8948495 Report a problem REcolorado as distributed by MLS GRID #8948495 Report a problem | ||
| 7/25/2026 | Price change | $400,000-4.8%$519/sqft |
Source: REcolorado as distributed by MLS GRID #8948495 Report a problem | ||
| 7/14/2026 | Price change | $420,000-1.2%$545/sqft |
Source: REcolorado as distributed by MLS GRID #8948495 Report a problem | ||
| 6/28/2026 | Listed for sale | $425,000+6.3%$552/sqft |
Source: REcolorado as distributed by MLS GRID #8948495 Report a problem | ||
| 5/22/2023 | Sold | $400,000$519/sqft |
Source: Public Record Report a problem | ||
| 4/24/2023 | Pending sale | $400,000+2.6%$519/sqft |
Source:  HomeSmart #3467746 Report a problem HomeSmart #3467746 Report a problem | ||
| 4/23/2023 | Listed for sale | $390,000+62.5%$506/sqft |
Source: HomeSmart #3467746 Report a problem | ||
| 5/5/2017 | Sold | $240,000+31.9%$312/sqft |
Source: Public Record Report a problem | ||
| 8/21/2014 | Sold | $182,000+15.3%$236/sqft |
Source: Public Record Report a problem | ||
| 8/17/2012 | Listing removed | $157,900$205/sqft |
Source: Brokers Guild Classic #1104350 Report a problem | ||
| 7/14/2012 | Price change | $157,900-2.5%$205/sqft |
Source: Brokers Guild Classic #1104350 Report a problem | ||
| 6/21/2012 | Listed for sale | $162,000-2.1%$210/sqft |
Source: Brokers Guild Classic #1104350 Report a problem | ||
| 8/29/2006 | Sold | $165,500$215/sqft |
Source: Public Record Report a problem | ||
Public tax history
| Year | Property taxes | Tax assessment |
|---|---|---|
| 2025 | $1,816 +0.3% | $26,985 +41.8% |
| 2024 | $1,811 -2.3% | $19,034 |
| 2023 | $1,855 -1.5% | $19,034 -0.8% |
| 2022 | $1,883 +12.8% | $19,178 -2.8% |
| 2021 | $1,669 | $19,729 +12.3% |
| 2020 | $1,669 +1.3% | $17,569 |
| 2019 | $1,648 +12.6% | $17,569 +16.2% |
| 2018 | $1,463 | $15,117 |
| 2017 | $1,463 +31.6% | $15,117 +28.8% |
| 2016 | $1,112 | $11,740 |
| 2015 | $1,112 +32.8% | $11,740 +39% |
| 2014 | $837 +11.3% | $8,444 |
| 2013 | $752 +2.1% | $8,444 +4.3% |
| 2012 | $737 +12.2% | $8,093 |
| 2011 | $657 +3.7% | $8,093 +11.5% |
| 2010 | $633 -12.6% | $7,260 |
| 2009 | $724 +0.2% | $7,260 -12.3% |
| 2008 | $723 +1.8% | $8,280 |
| 2007 | $710 | $8,280 |
Find assessor info on the county website
Monthly payment
Est. payment
Payment breakdown
Explore the cost of this home by adjusting the details. Changes won't be saved.Climate risks
Neighborhood: 80033
Nearby schools
Schools provided by the listing agent
- Elementary: Pennington
- Middle: Everitt
- High: Wheat Ridge
- District: Jefferson County R-1
Source: REcolorado as distributed by MLS GRID. This data may not be complete. We recommend contacting the local school district to confirm school assignments for this home.
Similar homes
- $270,0002 bd1 ba728 sqftGarrison Lakes Condos, Wheat Ridge, CO 80033For Sale

 MLS ID #5008210, Andrew Carpinelli, AFC Realty & MGMT Inc.. REcolorado as distributed by MLS GRID
 - $434,9002 bd1 ba775 sqft5371 Julian Street, Denver, CO 80221For Sale
 MLS ID #5319912, Jacqueline Stidham, Cross Street Colorado LLC. REcolorado as distributed by MLS GRID
 - $465,0003 bd1 ba992 sqft15360 W 44th Avenue, Golden, CO 80403For Sale
 MLS ID #5941526, Farid Bayot, HomeSmart. REcolorado as distributed by MLS GRID
 - $375,0003 bd2 ba918 sqft4466 W Center Avenue, Denver, CO 80219For Sale
 MLS ID #4514556, Tara Jones, Opendoor Brokerage LLC. REcolorado as distributed by MLS GRID
 - $264,9002 bd2 ba1k sqftGarrison Lakes, Wheat Ridge, CO 80033For SaleMLS ID #1720070, Heather Medina Barone, Flat + Manor Real Estate. REcolorado as distributed by MLS GRID
- $395,0003 bd2 ba1.1k sqft1100 Russell Boulevard, Thornton, CO 80229For SaleMLS ID #6002340, Elsa Silva, Luxe Realty, Inc.. REcolorado as distributed by MLS GRID
- $359,0002 bd1 ba896 sqft59th Avenue Townhomes, Arvada, CO 80004For SaleMLS ID #3312858, Julie Suehl, HomeSmart Realty. REcolorado as distributed by MLS GRID
- $375,0002 bd1 ba1k sqft1594 W Alameda Avenue, Denver, CO 80223For SaleMLS ID #5269221, Zachary Barbre, Barbre. REcolorado as distributed by MLS GRID
- $369,9003 bd1 ba822 sqft6751 Birch Street, Commerce City, CO 80022For SaleMLS ID #5312762, Brandon Kite, American Home Agents. REcolorado as distributed by MLS GRID
- $344,9003 bd1 ba898 sqft4860 W Ohio Avenue, Denver, CO 80219For SaleMLS ID #7168721, Julie Maeda, Guardian Real Estate Group. REcolorado as distributed by MLS GRID
- $400,0001 bd1 ba500 sqft6897 High Drive, Morrison, CO 80465For SaleMLS ID #6083892, Sandy Swan, Swan Realty Corp. REcolorado as distributed by MLS GRID
- $475,0003 bd1 ba1k sqft5585 Quivas Street, Denver, CO 80221For SaleMLS ID #6898388, Ursula Ibarra, West and Main Homes Inc. REcolorado as distributed by MLS GRID
- $399,0002 bd1 ba960 sqft15644 E 50th Avenue, Denver, CO 80239For SaleMLS ID #5035009, Betty Manzanares, Betty Manzanares. REcolorado as distributed by MLS GRID
- $349,0002 bd2 ba896 sqft5375 Osceola Street #D, Denver, CO 80212For SaleMLS ID #8479415, Diane Chado, Keller Williams Advantage Realty LLC. REcolorado as distributed by MLS GRID
- $550,0002 bd1 ba909 sqft4386 Chase Street, Denver, CO 80212For SaleMLS ID #4415820, Jennifer Aragon, Rocky Mountain Real Estate. REcolorado as distributed by MLS GRID
- $360,0002 bd1 ba748 sqft6571 Porter Way, Commerce City, CO 80022For SaleMLS ID #2355376, Aaliyah Madrid, HomeSmart Realty. REcolorado as distributed by MLS GRID
- $375,0001 bd1 ba508 sqft3235 N Gaylord Street, Denver, CO 80205For SaleMLS ID #7174573, Ryan Rose, Keller Williams Realty Downtown LLC. REcolorado as distributed by MLS GRID
- $399,0003 bd1 ba1k sqft2644 S Norfolk Street, Aurora, CO 80013For SaleMLS ID #4950372, Thomas Johnson, Your Castle Real Estate Inc. REcolorado as distributed by MLS GRID
- $399,0002 bd2 ba977 sqft1150 Inca Street #69, Denver, CO 80204For SaleMLS ID #9796750, Sabrina Zunker, Z Property. REcolorado as distributed by MLS GRID
- $479,9002 bd1 ba807 sqft2730 W 45th Avenue, Denver, CO 80211For SaleMLS ID #5155051, Nan Neville, Keller Williams DTC. REcolorado as distributed by MLS GRID
