Skip main navigation
Off market
  • $481,000

    9725 W Westlakes Ct, Wichita, KS 67205

    3beds
    2baths
    1,874sqft
    SingleFamily
    Built in 2012
    0.36 Acres Lot
    $481,000 Zestimate®
    $257/sqft
    $2,030 Estimated rent

    Home value

    $481,000

    $457,000 - $505,000

    $2,030/mo

    Zestimate® history
    Loading
    Loading...

    Owner options

    List your home for rent

    $2,030/mo

    Rent Zestimate®

    Find your next renter with Zillow Rental Manager. Plus, with online applications, you can quickly screen prospective tenants – for free.

    Learn more

    $2,030/mo

    Rent Zestimate®

    Refinance and save

    $3,190/mo

    Est. payment

    Refinancing to a lower rate could help reduce your monthly payments and save thousands over the life of the loan.

    See today's rates

    $3,190/mo

    Est. payment

    Explore your selling options

    Work with a Zillow partner agent

    Leverage their expertise and Zillow's premium Showcase listings to get your home seen by more buyers.

    Get started

    List with your own agent

    Get your home in front of millions of buyers by listing it on Zillow.

    Learn how to do it

    Sell it yourself

    Take full control of how buyers see your home on Zillow by listing For Sale by Owner (FSBO).

    List your home

    What's special

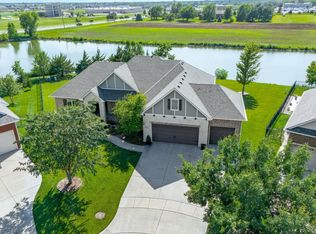
    Another listing by Barney & Associate KW Signature Partners, One of the most desired Westside neighborhoods, this home is located in the family friendly Foxridge Addition. This 3 bedroom home with a open floor concept centered with a two way fireplace to be enjoyed from the large kitchen and spacious living room. Both rooms provide an abundant array of sunshine with a bank of windows that line the whole Southside of the home to allow the homeowner to enjoy a relaxing and calming view of the lake. For the cook this is the kitchen do die for, gas cooktop, wall oven, large curved granite island spacious enough for an eating bar also, ample updated cabinets, backsplash and stainless appliances, hardwood floors, in the kitchen/hearth room, main floor laundry just off the garage door with nice bench with cubbies to serve as a place for jackets and shoes. Master bedroom, is large and also provides a excellent view of the water, both the master bedroom and kitchen provide access to the covered deck which is perfect for entertaining or just enjoying time outdoors. Master bath is home to Jacuzzi tub, walk in shower, double sink with tumbled stone backsplash. The main floor is warm and neutral making any style of furniture and accessories able to compliment a new home owners taste. There is so much space on the main level, but to add more the basement level can be finished for more sq. ft, all ready for the new home owner to finish to their taste. This home sits in the end of a cul de sac, perfect for a quiet and peaceful environment, friendly neighbors and amenities that include pool and play area, the yard is maintain by a well and sprinkler system. This is better then new, clean and move in ready, welcoming and ready for a new owner. Call for a showing today.

    This property is not currently displayed as for sale or rent on Zillow. This may be different from what's on other websites or public sources.
    Facts & features

    Interior

    Bedrooms & bathrooms
    • Bedrooms: 3
    • Bathrooms: 2
    Heating
    • Forced air, Gas
    Cooling
    • Central
    Appliances
    • Included: Dishwasher, Garbage disposal, Microwave, Range / Oven, Refrigerator
    Features
    • Flooring: Tile, Hardwood
    • Basement: Finished
    • Has fireplace: Yes
    Interior area
    • Total interior livable area: 1,874 sqft

    Property

    Parking
    • Total spaces: 3
    • Parking features: Garage - Attached
    Features
    • Exterior features: Stucco, Wood
    Lot
    • Size: 0.36 Acres
    Details
    • Parcel number: 087089320340100800

    Construction

    Type & style
    • Home type: SingleFamily
    Materials
    • Frame
    • Foundation: Other
    • Roof: Other
    Condition
    • Year built: 2012

    Community & HOA

    HOA
    • Has HOA: Yes
    • HOA fee: $44 monthly
    Location
    • Region: Wichita

    Financial & listing details

    • Price per square foot: $257/sqft
    • Tax assessed value: $495,600
    • Annual tax amount: $8,405

    Price history

    DateEventPrice
    2/28/2017Sold--
    Source: SCKMLS as distributed by MLS GRID #515030 Report a problem
    2/11/2016Listed for sale$337,500$180/sqft
    Source: Keller Williams - Wichita East #515030 Report a problem
    12/8/2015Listing removed$337,500$180/sqft
    Source: Keller Williams - Wichita East #510807 Report a problem
    9/14/2015Listed for sale$337,500$180/sqft
    Source: Golden Inc, REALTORS #510116 Report a problem
    8/12/2015Listing removed$337,500$180/sqft
    Source: Select Homes #504951 Report a problem
    7/23/2015Price change$337,500-2.1%$180/sqft
    Source: Select Homes #504951 Report a problem
    7/15/2015Price change$344,900+2.2%$184/sqft
    Source: Select Homes #504951 Report a problem
    7/2/2015Price change$337,500-2.1%$180/sqft
    Source: Select Homes #504951 Report a problem
    5/30/2015Price change$344,900-2.3%$184/sqft
    Source: Select Homes #504951 Report a problem
    4/3/2015Price change$353,000+0.9%$188/sqft
    Source: Summit Propeties, LLC #502311 Report a problem
    3/24/2015Price change$349,900-5.4%$187/sqft
    Source: Superior Realty #501410 Report a problem
    3/14/2015Listed for sale$369,900$197/sqft
    Source: Superior Realty #501410 Report a problem
    3/30/2012Sold--
    Source: SCKMLS as distributed by MLS GRID #339614 Report a problem

    Public tax history

    YearProperty taxesTax assessment
    2025$8,405 +0.5%$56,995 +8%
    2024$8,363 +4.1%$52,774 +6.9%
    2023$8,033 $49,382
    2022-- --
    2021$7,283 +2.9%--
    2020$7,076 +0%$41,585
    2019$7,076 +1.5%$41,585 +3%
    2018$6,968 +5.9%$40,377
    2017$6,578 +105.6%--
    2016$3,200 -49.6%--
    2015$6,351 -1.1%--
    2014$6,423 --
    2013-- --
    2012-- --
    2011-- $1,944 -1.6%
    2008-- $1,975
    Find assessor info on the county website

    Neighborhood: 67205

    Nearby schools

    GreatSchools rating
    Schools provided by the listing agent
    • Elementary: Maize USD266
    • Middle: Maize USD266
    • High: Maize USD266
    • District: Maize School District (USD 266)

    Source: The MLS. This data may not be complete. We recommend contacting the local school district to confirm school assignments for this home.

    Get pre-qualified for a loan
    At Zillow Home Loans, we can pre-qualify you in as little as 5 minutes with no impact to your credit score.

    An equal housing lender. NMLS #10287.

    Sell for more on Zillow
    Get a Zillow Showcase℠ listing at no additional cost and you could sell for .
    $481,000
    2% more
    +$9,620
    With Zillow Showcase(estimated)
    $490,620
