Skip main navigation
Sold for $860,000
  • $860,000

    9725 Willmans Way, Manassas, VA 20111

    4beds
    3,066sqft
    Single Family Residence
    Built in 2015
    1.7 Acres Lot
    $931,200 Zestimate®
    $280/sqft
    $4,463 Estimated rent

    Home value

    $931,200

    $885,000 - $978,000

    $4,463/mo

    Zestimate® history
    Loading
    Loading...

    Owner options

    List your home for rent

    $4,463/mo

    Rent Zestimate®

    Find your next renter with Zillow Rental Manager. Plus, with online applications, you can quickly screen prospective tenants – for free.

    Learn more

    $4,463/mo

    Rent Zestimate®

    Refinance and save

    $5,302/mo

    Est. payment

    Refinancing to a lower rate could help reduce your monthly payments and save thousands over the life of the loan.

    See today's rates

    $5,302/mo

    Est. payment

    Explore your selling options

    Work with a Zillow partner agent

    Leverage their expertise and Zillow's premium Showcase listings to get your home seen by more buyers.

    Get started

    List with your own agent

    Get your home in front of millions of buyers by listing it on Zillow.

    Learn how to do it

    Sell it yourself

    Take full control of how buyers see your home on Zillow by listing For Sale by Owner (FSBO).

    List your home

    What's special

    Partially finished spaceProper dining roomLarge open lotLovely deckEnormous islandPeaceful neighborhood settingOffice space
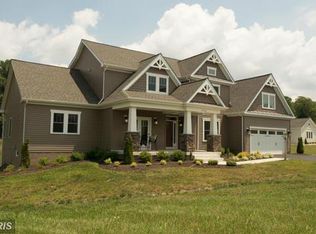
    Absolutely stunning home in peaceful neighborhood setting is MOVE IN READY. Built by Quaker Homes in 2015, this home is much larger that you first realize. With 3066 finished square feet on main level and a partially finished basement with equal square footage, this home is just over 6000 Sf in total. Privacy abounds with this large open lot. Home is situated off the main road and boasts a 3 car garage. Enter in the front door into a wide center hall that leads directly to living room beautifully appointed with a fireplace. 3 bedrooms and 2 full baths are to your left from the center hall and to the right off the center hall is pantry and continue on to a large gourmet kitchen with an enormous island, breakfast area, loads of cabinets and counter space and this area opens to the proper dining room with lots of windows and natural light. Continue to the back of the house is the Primary Suite with adjacent office. This office space could alternately become a family room/sunroom. a lovely deck can be accessed from Dining room or office space. Additional features include Bluetooth speakers in Primary bedroom/bath, living room, breakfast area, kitchen and garage. Fios is available. On the lower level is a partially finished space with large windows, French doors, and a rough in bathroom. This area is perfect for craft space, or a workshop, or home gym or just use it as extra storage. There is plenty of room. This home will not disappoint! It is turn key so hurry and make it yours!! (see iguide for floor plan and room dimensions)

    Zillow last checked:

    Listing updated:

    Listed by:

    Nancy Gordon 703-409-8762,

    Long & Foster Real Estate, Inc.

    Bought with:

    TJay WILLIAMS, 0225208390

    Redfin Corporation

    Source: Bright MLS,MLS#: VAPW2052268MLS Logo

    Facts & features

    Interior

    Bedrooms & bathrooms
    • Bedrooms: 4
    • Bathrooms: 4
    • Full bathrooms: 3
    • 1/2 bathrooms: 1
    • Main level bathrooms: 4
    • Main level bedrooms: 4
    Basement
    • Area: 3066
    Heating
    • Central, Forced Air, Heat Pump, Electric
    Cooling
    • Central Air, Electric
    Appliances
    • Included: Microwave, Cooktop, Dishwasher, Oven, Refrigerator, Exhaust Fan, Water Heater, Water Treat System
    • Laundry: Main Level, Laundry Room
    Features
    • Breakfast Area, Dining Area, Open Floorplan, Eat-in Kitchen, Kitchen - Gourmet, Kitchen Island, Pantry, Recessed Lighting, Entry Level Bedroom, Primary Bath(s), Soaking Tub, Walk-In Closet(s), Bathroom - Stall Shower, Dry Wall
    • Flooring: Carpet, Ceramic Tile, Wood
    • Doors: Insulated
    • Windows: Double Pane Windows, Vinyl Clad
    • Basement: Connecting Stairway,Partial,Interior Entry,Exterior Entry,Rough Bath Plumb,Walk-Out Access,Partially Finished
    • Number of fireplaces: 1
    • Fireplace features: Gas/Propane
    Interior area
    • Total structure area: 6,132
    • Total interior livable area: 3,066 sqft
    • Finished area above ground: 3,066
    • Finished area below ground: 0

    Property

    Parking
    • Total spaces: 3
    • Parking features: Garage Faces Side, Garage Door Opener, Inside Entrance, Asphalt, Paved, Attached
    • Attached garage spaces: 3
    • Has uncovered spaces: Yes
    Accessibility
    • Accessibility features: None
    Features
    • Levels: Two
    • Stories: 2
    • Patio & porch: Deck
    • Pool features: None
    • Has view: Yes
    • View description: Garden
    Lot
    • Size: 1.70 Acres
    • Features: Backs to Trees, Front Yard, Landscaped, Open Lot, Rear Yard
    Details
    • Additional structures: Above Grade, Below Grade
    • Parcel number: 7995158390
    • Zoning: SR1
    • Special conditions: Standard

    Construction

    Type & style
    • Home type: SingleFamily
    • Architectural style: Traditional
    • Property subtype: Single Family Residence
    Materials
    • Concrete, Vinyl Siding
    • Foundation: Concrete Perimeter
    • Roof: Composition
    Condition
    • Excellent
    • New construction: No
    • Year built: 2015
    Details
    • Builder model: Custom Quaker Homes

    Utilities & green energy

    • Sewer: Septic = # of BR
    • Water: Well
    • Utilities for property: Cable Connected, Electricity Available, Propane, Water Available, Sewer Available

    Community & neighborhood

    Security
    • Security features: Security System, Smoke Detector(s)
    Location
    • Region: Manassas
    • Subdivision: Ruddles Cove

    HOA & financial

    HOA
    • Has HOA: Yes
    • HOA fee: $115 annually
    • Services included: Common Area Maintenance
    • Association name: RUDDLES COVE

    Other

    Other facts
    • Listing agreement: Exclusive Right To Sell
    • Listing terms: Bank Portfolio,Cash,Conventional,VA Loan
    • Ownership: Fee Simple

    Price history

    DateEventPrice
    9/27/2023Sold$860,000-4.4%$280/sqft
    Source: Bright MLS #VAPW2052268 Report a problem
    8/21/2023Pending sale$899,900$294/sqft
    Source: Bright MLS #VAPW2052268 Report a problem
    7/18/2023Price change$899,900-2.7%$294/sqft
    Source: Bright MLS #VAPW2052268 Report a problem
    6/9/2023Listed for sale$925,000+41.6%$302/sqft
    Source: Bright MLS #VAPW2052268 Report a problem
    8/24/2015Sold$653,373$213/sqft
    Source: Public Record Report a problem

    Public tax history

    YearProperty taxesTax assessment
    2025$7,687 +1.3%$784,000 +2.7%
    2024$7,590 +3.8%$763,200 +8.6%
    2023$7,310 -1.4%$702,500 +6.6%
    2022$7,410 +1.9%$658,800 +10.1%
    2021$7,274 +5.4%$598,300 +6.3%
    2020$6,904 +104.1%$562,700 +0.4%
    2019$3,383 -49.1%$560,400 +1.7%
    2018$6,652 -1.1%$550,900 -0.2%
    2017$6,725 $552,200 -0.3%
    2016$6,725 +280%$553,600 +243.9%
    2015$1,770 $161,000

    Find assessor info on the county website

    Neighborhood: 20111

    Nearby schools

    GreatSchools rating
    Schools provided by the listing agent
    • Elementary: Signal Hill
    • Middle: Parkside
    • High: Osbourn Park
    • District: Prince William County Public Schools

    Source: Bright MLS. This data may not be complete. We recommend contacting the local school district to confirm school assignments for this home.

    Get a cash offer in 3 minutes
    Find out how much your home could sell for in as little as 3 minutes with a no-obligation cash offer.
    Estimated market value
    $931,200
    Get a cash offer in 3 minutes
    Find out how much your home could sell for in as little as 3 minutes with a no-obligation cash offer.
    Estimated market value
    $931,200