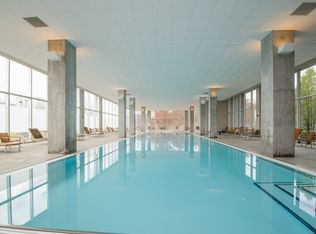
Resort living at its very best! Welcome to this stunning 2-bedroom, 2-bathroom condo in highly sought-after Maple Tower at Optima Old Orchard Woods. This unit boasts developer finishes with floor-to-ceiling windows that flood the space with natural sunlight. The highly desirable open floor plan combines the living and dining areas, which lead to a 10' x 5' private balcony-perfect for entertaining and grilling. The custom Oak kitchen features 42" cabinets, granite countertops and stainless-steel appliances. The primary en-suite bedroom includes a big walk-in organized closet and newly installed LVP flooring. The luxurious updated bathroom has an oversized vanity, furniture-grade cabinets, quartz counters, and a glass walk-in shower door with porcelain tile surround. The generously sized second bedroom offers a nice size closet and second full hall bath with soaking tub. Additional features and updates: New LVP flooring bedrooms, freshly painted throughout, newer appliances, in-unit laundry and storage. Price includes: 1 indoor, heated parking spaces. Residents enjoy an exceptional array of amenities, including a year-round glass-enclosed indoor pool, hot tubs, state-of-the-art fitness center, tennis court, picnic and BBQ areas, indoor guest parking, EV charging stations, a newly constructed receiving room, valet dry-cleaning services, and a fully renovated, expansive party room. Unbeatable A+ location! Steps from Old Orchard Mall, Lifetime Fitness, restaurants, and the North Shore Medical Building, with convenient access to schools, public transportation, and major expressways.
Closed
Zillow last checked:
Listing updated:
Bought with:
Eldin Rahic
Coldwell Banker Realty
Source: MRED as distributed by MLS GRID,MLS#: 12608121
Price history
| Date | Event | Price |
|---|---|---|
| 4/29/2026 | Sold | $360,000+0%$300/sqft |
Source:  MRED as distributed by MLS GRID #12608121 Report a problem MRED as distributed by MLS GRID #12608121 Report a problem | ||
| 4/13/2026 | Contingent | $359,900$300/sqft |
Source: MRED as distributed by MLS GRID #12608121 Report a problem | ||
| 4/8/2026 | Listed for sale | $359,900-1.4%$300/sqft |
Source: MRED as distributed by MLS GRID #12608121 Report a problem | ||
| 9/29/2025 | Listing removed | $365,000$304/sqft |
Source: MRED as distributed by MLS GRID #12358841 Report a problem | ||
| 9/19/2025 | Price change | $365,000-3.9%$304/sqft |
Source: MRED as distributed by MLS GRID #12358841 Report a problem | ||
| 8/4/2025 | Listed for sale | $380,000$317/sqft |
Source: MRED as distributed by MLS GRID #12358841 Report a problem | ||
| 7/29/2025 | Contingent | $380,000$317/sqft |
Source: MRED as distributed by MLS GRID #12358841 Report a problem | ||
| 6/11/2025 | Price change | $380,000-4.8%$317/sqft |
Source: MRED as distributed by MLS GRID #12358841 Report a problem | ||
| 5/7/2025 | Listed for sale | $399,000$333/sqft |
Source: MRED as distributed by MLS GRID #12358841 Report a problem | ||
| 5/7/2025 | Listing removed | $399,000$333/sqft |
Source: MRED as distributed by MLS GRID #12342207 Report a problem | ||
| 4/24/2025 | Listed for sale | $399,000+47.2%$333/sqft |
Source: MRED as distributed by MLS GRID #12342207 Report a problem | ||
| 6/8/2019 | Listing removed | $2,295$2/sqft |
Source: Coldwell Banker Residential #10377448 Report a problem | ||
| 5/13/2019 | Listed for rent | $2,295+9.3%$2/sqft |
Source: Coldwell Banker Residential Brokerage - Northbrook #10377448 Report a problem | ||
| 5/26/2017 | Listing removed | $2,100$2/sqft |
Source: Coldwell Banker Residential Brokerage - Lincoln Park Plaza #09489730 Report a problem | ||
| 4/30/2017 | Price change | $2,100-3.4%$2/sqft |
Source: Coldwell Banker Residential Brokerage - Lincoln Park Plaza #09489730 Report a problem | ||
| 1/31/2017 | Listed for rent | $2,175$2/sqft |
Source: Coldwell Banker Residential Brokerage - Lincoln Park Plaza #09489730 Report a problem | ||
| 11/26/2010 | Sold | $271,000$226/sqft |
Source: MRED as distributed by MLS GRID #07645178 Report a problem | ||
Nearby homes
- $366,400-- bd-- ba386k sqft9725 Woods Dr #P-882, Skokie, IL 60077Off Market
- $449,1002 bd2 ba1.5k sqft9725 Woods Dr UNIT 1215, Skokie, IL 60077Off Market
- $447,8002 bd2 ba1.4k sqft9725 Woods Dr UNIT 1417, Skokie, IL 60077Off Market

- $422,0001 bd-- ba386k sqft9725 Woods Dr UNIT 1317, Skokie, IL 60077Off Market
Get a cash offer in 3 minutes
Find out how much your home could sell for in as little as 3 minutes with a no-obligation cash offer.
Estimated market value
$377,300
