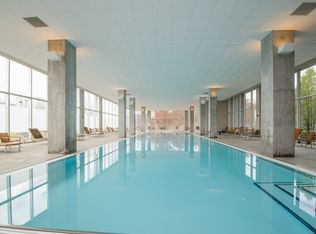
Welcome to this stunning 2-bedroom, 2-bathroom condo in highly sought-after Maple Tower at Optima Old Orchard Woods. This unit boasts developer finishes and floor-to-ceiling windows that flood the space with natural sunlight. The highly desirable open floor plan combines the living and dining areas, which lead to a 10' x 5' private balcony-perfect for entertaining and grilling. The custom Maple kitchen features 42" cabinets, granite countertops, full slab backsplash, an oversized peninsula with overhang breakfast bar, and stainless-steel appliances. The primary en-suite bedroom includes two professionally organized closets, one of which is a spacious walk-in. The luxurious bathroom has an oversized vanity, furniture-grade cabinets, marble counters, and a custom frameless glass walk-in shower with porcelain tile surround and flooring. The generously sized second bedroom also offers a walk-in closet and is served by a second full hall bath, featuring Grohe plumbing fixtures and a Kohler 6-jetted whirlpool soaking tub. Features: Hardwood floors, new plush carpeting, in-unit laundry, ample storage, and fresh paint. Price includes: 2 indoor, heated parking spaces. Building amenities include: Year-round glass-enclosed indoor pool, hot tubs, fitness center, pickleball/tennis court, picnic and BBQ area with grills, indoor visitor parking, EV charging stations, a newly built receiving room, valet cleaners, and a fully renovated party room. Quiet, A+ location close to schools, public transportation, and expressways. Walking distance to Old Orchard Mall, Lifetime Fitness, restaurants, and the North Shore Medical Building.
Closed
$382,500
9725 Woods Dr Unit 718, Skokie, IL 60077
2beds
1,350sqft
Condominium, Single Family Residence
Built in 2008
-- sqft lot
$411,300 Zestimate®
$283/sqft
$3,186 Estimated rent
Home value
$411,300
$391,000 - $432,000
$3,186/mo
Zestimate® history
Owner options
List your home for rent
$3,186/mo
Rent Zestimate®
Find your next renter with Zillow Rental Manager. Plus, with online applications, you can quickly screen prospective tenants – for free.
$3,186/mo
Rent Zestimate®
Refinance and save
$3,313/mo
Est. payment
Refinancing to a lower rate could help reduce your monthly payments and save thousands over the life of the loan.
$3,313/mo
Est. payment
Explore your selling options
Work with a Zillow partner agent
Leverage their expertise and Zillow's premium Showcase listings to get your home seen by more buyers.
Get startedList with your own agent
Get your home in front of millions of buyers by listing it on Zillow.
Learn how to do itSell it yourself
Take full control of how buyers see your home on Zillow by listing For Sale by Owner (FSBO).
List your homeWhat's special
Zillow last checked:
Listing updated:
Listed by:
Alexander Fiallos 773-793-1993,
Jameson Sotheby's International Realty
Bought with:
Christina Carmody
Fulton Grace Realty
Source: MRED as distributed by MLS GRID,MLS#: 12084362
Facts & features
Interior
Bedrooms & bathrooms
- Bedrooms: 2
- Bathrooms: 2
- Full bathrooms: 2
Rooms
- Room types: Foyer, Walk In Closet, Balcony/Porch/Lanai
Primary bedroom
- Features: Flooring (Carpet), Window Treatments (Blinds), Bathroom (Full)
- Level: Main
- Area: 195 Square Feet
- Dimensions: 15X13
Bedroom 2
- Features: Flooring (Carpet), Window Treatments (Blinds)
- Level: Main
- Area: 153 Square Feet
- Dimensions: 17X09
Balcony porch lanai
- Level: Main
- Area: 40 Square Feet
- Dimensions: 10X04
Dining room
- Features: Flooring (Hardwood), Window Treatments (Blinds)
- Level: Main
- Dimensions: COMBO
Foyer
- Features: Flooring (Hardwood)
- Level: Main
- Area: 45 Square Feet
- Dimensions: 09X05
Kitchen
- Features: Kitchen (Eating Area-Breakfast Bar, Custom Cabinetry, Granite Counters), Flooring (Hardwood)
- Level: Main
- Area: 99 Square Feet
- Dimensions: 11X09
Laundry
- Features: Flooring (Ceramic Tile)
- Level: Main
- Area: 9 Square Feet
- Dimensions: 03X03
Living room
- Features: Flooring (Hardwood), Window Treatments (Blinds)
- Level: Main
- Area: 364 Square Feet
- Dimensions: 26X14
Walk in closet
- Features: Flooring (Carpet)
- Level: Main
- Area: 30 Square Feet
- Dimensions: 06X05
Walk in closet
- Features: Flooring (Carpet)
- Level: Main
- Area: 24 Square Feet
- Dimensions: 06X04
Heating
- Forced Air, Sep Heating Systems - 2+
Cooling
- Central Air
Appliances
- Included: Range, Microwave, Dishwasher, Refrigerator, Washer, Dryer, Disposal, Stainless Steel Appliance(s), Cooktop, Oven, Gas Cooktop
- Laundry: Washer Hookup, Main Level, Electric Dryer Hookup, In Unit, Laundry Closet
Features
- Elevator, 1st Floor Full Bath, Storage, Built-in Features, Walk-In Closet(s), Granite Counters, Health Facilities, Lobby
- Flooring: Hardwood
- Windows: Screens
- Basement: None
Interior area
- Total structure area: 0
- Total interior livable area: 1,350 sqft
Property
Parking
- Total spaces: 2
- Parking features: Asphalt, Garage Door Opener, Heated Garage, On Site, Garage Owned, Attached, Garage
- Attached garage spaces: 2
- Has uncovered spaces: Yes
Accessibility
- Accessibility features: Door Width 32 Inches or More, Main Level Entry, Disabled Parking, Disability Access
Features
- Patio & porch: Deck, Patio
- Exterior features: Balcony, Outdoor Grill
- Pool features: In Ground
- Has spa: Yes
- Spa features: Indoor Hot Tub
Details
- Additional structures: Tennis Court(s)
- Additional parcels included: 10093040421058,10093040421059
- Parcel number: 10093040351417
- Special conditions: None
- Other equipment: TV-Cable, Intercom
Construction
Type & style
- Home type: Condo
- Property subtype: Condominium, Single Family Residence
Materials
- Glass, Concrete
- Foundation: Concrete Perimeter
Condition
- New construction: No
- Year built: 2008
Utilities & green energy
- Electric: Circuit Breakers
- Sewer: Public Sewer
- Water: Lake Michigan
- Utilities for property: Cable Available
Community & HOA
Community
- Security: Fire Sprinkler System, Carbon Monoxide Detector(s)
HOA
- Has HOA: Yes
- Amenities included: Bike Room/Bike Trails, Elevator(s), Exercise Room, Storage, On Site Manager/Engineer, Party Room, Sundeck, Indoor Pool, Receiving Room, Security Door Lock(s), Tennis Court(s), Valet/Cleaner, Spa/Hot Tub
- Services included: Heat, Air Conditioning, Water, Gas, Parking, Cable TV, Exercise Facilities, Pool, Exterior Maintenance, Lawn Care, Scavenger, Snow Removal, Internet
- HOA fee: $569 monthly
Location
- Region: Skokie
Financial & listing details
- Price per square foot: $283/sqft
- Tax assessed value: $268,330
- Annual tax amount: $5,565
- Date on market: 7/17/2024
- Listing terms: Cash
- Ownership: Condo
Price history
| Date | Event | Price |
|---|---|---|
| 8/27/2024 | Sold | $382,500-3.2%$283/sqft |
Source:  MRED as distributed by MLS GRID #12084362 Report a problem MRED as distributed by MLS GRID #12084362 Report a problem | ||
| 8/5/2024 | Contingent | $395,000$293/sqft |
Source: MRED as distributed by MLS GRID #12084362 Report a problem | ||
| 7/17/2024 | Listed for sale | $395,000+9.4%$293/sqft |
Source: MRED as distributed by MLS GRID #12084362 Report a problem | ||
| 7/14/2008 | Sold | $361,000$267/sqft |
Source: Public Record Report a problem | ||
Public tax history
| Year | Property taxes | Tax assessment |
|---|---|---|
| 2024 | $5,578 +4.8% | $26,833 +0% |
| 2023 | $5,321 +3.6% | $26,832 |
| 2022 | $5,134 +9.2% | $26,832 +17.7% |
| 2021 | $4,702 -1.4% | $22,796 |
| 2020 | $4,767 -10.7% | $22,796 -16.9% |
| 2019 | $5,340 -4% | $27,432 +3.8% |
| 2018 | $5,562 -0.6% | $26,420 |
| 2017 | $5,597 -22.2% | $26,420 -3.4% |
| 2016 | $7,191 +39.5% | $27,356 +20.8% |
| 2015 | $5,154 +1.7% | $22,654 |
| 2014 | $5,067 +1.8% | $22,654 |
| 2013 | $4,975 +15.2% | $22,654 +5.8% |
| 2012 | $4,319 | $21,402 |
Find assessor info on the county website
Neighborhood: Old Orchard
Nearby homes
- $366,400-- bd-- ba386k sqft9725 Woods Dr #P-882, Skokie, IL 60077Off Market
- $449,1002 bd2 ba1.5k sqft9725 Woods Dr UNIT 1215, Skokie, IL 60077Off Market
- $447,8002 bd2 ba1.4k sqft9725 Woods Dr UNIT 1417, Skokie, IL 60077Off Market

- $422,0001 bd-- ba386k sqft9725 Woods Dr UNIT 1317, Skokie, IL 60077Off Market
- $295,600-- bd-- ba386k sqft9725 Woods Dr #P-659, Skokie, IL 60077Off Market
- $373,200-- bd-- ba386k sqft9725 Woods Dr #P-54, Skokie, IL 60077Off Market
- $323,300-- bd-- ba386k sqft9725 Woods Dr #P-912, Skokie, IL 60077Off Market
- $521,2003 bd2 ba1.7k sqft9725 Woods Dr UNIT 702, Skokie, IL 60077Off Market
- $352,2001 bd-- ba386k sqft9725 Woods Dr UNIT 603, Skokie, IL 60077Off Market
Nearby schools
GreatSchools rating
- 7/10Jane Stenson SchoolGrades: K-5Distance: 0.6 mi
- 8/10Old Orchard Jr High SchoolGrades: PK,6-8Distance: 1 mi
- 7/10Niles North High SchoolGrades: 9-12Distance: 0.3 mi
Schools provided by the listing agent
- Elementary: Jane Stenson School
- Middle: Old Orchard Junior High School
- High: Niles North High School
- District: 68
Source: MRED as distributed by MLS GRID. This data may not be complete. We recommend contacting the local school district to confirm school assignments for this home.
Get a cash offer in 3 minutes
Find out how much your home could sell for in as little as 3 minutes with a no-obligation cash offer.
Estimated market value
$411,300
Get a cash offer in 3 minutes
Find out how much your home could sell for in as little as 3 minutes with a no-obligation cash offer.
Estimated market value
$411,300
- Illinois
- Cook County
- Skokie
- 60077
- Old Orchard
- 9725 Woods Dr Unit 718
