Skip main navigation
Sold for $330,000
  • $330,000

    9726 CHANNING HILL DRIVE, SUN CITY CENTER, FL 33573

    4beds
    1,841sqft
    Single Family Residence
    Built in 2020
    8,581 Square Feet Lot
    $328,800 Zestimate®
    $179/sqft
    $2,396 Estimated rent

    Home value

    $328,800

    $306,000 - $355,000

    $2,396/mo

    Zestimate® history
    Loading
    Loading...

    Owner options

    List your home for rent

    $2,396/mo

    Rent Zestimate®

    Find your next renter with Zillow Rental Manager. Plus, with online applications, you can quickly screen prospective tenants – for free.

    Learn more

    $2,396/mo

    Rent Zestimate®

    Refinance and save

    $2,292/mo

    Est. payment

    Refinancing to a lower rate could help reduce your monthly payments and save thousands over the life of the loan.

    See today's rates

    $2,292/mo

    Est. payment

    Explore your selling options

    Work with a Zillow partner agent

    Leverage their expertise and Zillow's premium Showcase listings to get your home seen by more buyers.

    Get started

    List with your own agent

    Get your home in front of millions of buyers by listing it on Zillow.

    Learn how to do it

    Sell it yourself

    Take full control of how buyers see your home on Zillow by listing For Sale by Owner (FSBO).

    List your home

    What's special

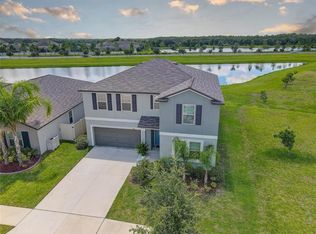
    Large central islandOpen and inviting atmosphereGenerous pantryCorner lotPeaceful pond viewsDouble sinksStylish backsplash
    One or more photo(s) has been virtually staged. Welcome to this spacious and well appointed four bedroom home located in the desirable Belmont West community. Set on a corner lot with peaceful pond views, this residence offers a thoughtful layout designed for comfortable everyday living and effortless entertaining. The expansive living room flows seamlessly into the dining area and gourmet kitchen, creating an open and inviting atmosphere. The kitchen is highlighted by a large central island, generous pantry, and stylish backsplash, making it both functional and attractive. The primary suite provides a relaxing retreat with ample space, double sinks, and a large walk in closet. Three additional bedrooms offer flexibility for guests, home office space, or hobbies. Recent upgrades enhance both style and convenience throughout the home. These include impact glass installed on the front door, shower enclosures in both bathrooms, upgraded lighting and a ceiling fan in the main living area, and cut stone detailing on the front exterior up to window base height. A screened lanai adds enjoyable outdoor living space, while motion sensor lights at the entry and garage doors, along with cameras installed on all four corners of the home, provide added peace of mind. Belmont West features exceptional community amenities, including two resort style pools, basketball and tennis courts, a dog park, scenic walking trails, and a modern community center. Conveniently located near I 75, schools, shopping, and dining, this home offers a perfect balance of comfort, location, and lifestyle.

    Zillow last checked:

    Listing updated:

    Listed by:

    Jennifer Velez 203-707-3841,

    REDFIN CORPORATION 617-458-2883

    Bought with:

    Juan Figueroa, 3427498

    LPT REALTY, LLC

    Source: Stellar MLS,MLS#: TB8458624MLS LogoOriginating MLS: Suncoast Tampa

    Facts & features

    Interior

    Bedrooms & bathrooms
    • Bedrooms: 4
    • Bathrooms: 2
    • Full bathrooms: 2
    Primary bedroom
    • Features: Walk-In Closet(s)
    • Level: First
    Bedroom 2
    • Features: Built-in Closet
    • Level: First
    Bedroom 3
    • Features: Built-in Closet
    • Level: First
    Bedroom 4
    • Features: Built-in Closet
    • Level: First
    Kitchen
    • Level: First
    Living room
    • Level: First
    Heating
    • Central, Electric
    Cooling
    • Central Air
    Appliances
    • Included: Dishwasher, Disposal, Microwave, Range, Range Hood, Refrigerator
    • Laundry: Inside
    Features
    • In Wall Pest System, Kitchen/Family Room Combo, Open Floorplan, Solid Surface Counters, Solid Wood Cabinets, Thermostat
    • Flooring: Carpet, Ceramic Tile
    • Windows: Window Treatments
    • Has fireplace: No
    Interior area
    • Total structure area: 2,555
    • Total interior livable area: 1,841 sqft

    Property

    Parking
    • Total spaces: 2
    • Parking features: Garage - Attached
    • Attached garage spaces: 2
    Features
    • Levels: One
    • Stories: 1
    • Patio & porch: Covered, Screened
    • Exterior features: Sidewalk
    • Has view: Yes
    • View description: Water
    • Water view: Water
    Lot
    • Size: 8,581 Square Feet
    • Features: Cleared, Corner Lot
    • Residential vegetation: Trees/Landscaped
    Details
    • Parcel number: U193120B8800014A00019.0
    • Zoning: PD
    • Special conditions: None

    Construction

    Type & style
    • Home type: SingleFamily
    • Property subtype: Single Family Residence
    Materials
    • Block, Stucco
    • Foundation: Slab
    • Roof: Shingle
    Condition
    • Completed
    • New construction: No
    • Year built: 2020
    Details
    • Builder name: lenar

    Utilities & green energy

    • Sewer: Public Sewer
    • Water: Public
    • Utilities for property: Electricity Connected, Public, Sewer Connected, Water Connected

    Community & HOA

    Community
    • Pet fee: $0 monthly
    • Subdivision: BELMONT SOUTH PH 2D & PASEO AL
    HOA
    • Has HOA: Yes
    • HOA fee: $14 monthly
    • HOA name: Shawndel Kaiser
    Location
    • Region: Sun City Center

    Financial & listing details

    • Price per square foot: $179/sqft
    • Tax assessed value: $320,282
    • Annual tax amount: $8,957
    • Date on market: 1/16/2026
    • Cumulative days on market: 150 days
    • Ownership: Fee Simple
    • Total actual rent: 0
    • Electric utility on property: Yes
    • Road surface type: Paved, Concrete

    Price history

    DateEventPrice
    5/14/2026Sold$330,000-4.3%$179/sqft
    Source: Stellar MLS #TB8458624 Report a problem
    4/15/2026Pending sale$345,000$187/sqft
    Source: Stellar MLS #TB8458624 Report a problem
    4/12/2026Listed for sale$345,000$187/sqft
    Source: Stellar MLS #TB8458624 Report a problem
    3/12/2026Pending sale$345,000$187/sqft
    Source: Stellar MLS #TB8458624 Report a problem
    2/6/2026Price change$345,000-2.8%$187/sqft
    Source: Stellar MLS #TB8458624 Report a problem
    1/16/2026Listed for sale$355,000-2.7%$193/sqft
    Source: Stellar MLS #TB8458624 Report a problem
    12/15/2025Listing removed$365,000$198/sqft
    Source: Stellar MLS #TB8423985 Report a problem
    9/10/2025Listed for sale$365,000+46.2%$198/sqft
    Source: Stellar MLS #TB8423985 Report a problem
    12/31/2020Sold$249,700$136/sqft
    Source: Public Record Report a problem

    Public tax history

    YearProperty taxesTax assessment
    2025$9,387 +4.8%$320,282 +2.5%
    2024$8,957 -0.4%$312,531 +5.2%
    2023$8,990 +17.7%$297,214 +3%
    2022$7,641 +1.2%$288,557 +28.8%
    2021$7,551 +109.1%$224,024 +348.4%
    2020$3,611 $49,956
    Find assessor info on the county website

    Neighborhood: Belmont

    Nearby schools

    GreatSchools rating
    Schools provided by the listing agent
    • Elementary: Belmont Elementary School
    • Middle: Eisenhower-HB
    • High: Sumner High School

    Source: Stellar MLS. This data may not be complete. We recommend contacting the local school district to confirm school assignments for this home.

    Get a cash offer in 3 minutes
    Find out how much your home could sell for in as little as 3 minutes with a no-obligation cash offer.
    Estimated market value
    $328,800
    Get a cash offer in 3 minutes
    Find out how much your home could sell for in as little as 3 minutes with a no-obligation cash offer.
    Estimated market value
    $328,800