Skip main navigation
Sold
  • Price Unknown

    9726 Cylburn, Converse, TX 78109

    3beds
    1,632sqft
    Single Family Residence
    Built in 1981
    7,927 Square Feet Lot
    $221,500 Zestimate®
    $--/sqft
    $1,476 Estimated rent

    Home value

    $221,500

    $208,000 - $237,000

    $1,476/mo

    Zestimate® history
    Loading
    Loading...

    Owner options

    List your home for rent

    $1,476/mo

    Rent Zestimate®

    Find your next renter with Zillow Rental Manager. Plus, with online applications, you can quickly screen prospective tenants – for free.

    Learn more

    $1,476/mo

    Rent Zestimate®

    Refinance and save

    Refinancing to a lower rate could help reduce your monthly payments and save thousands over the life of the loan.

    See today's rates

    Explore your selling options

    Work with a Zillow partner agent

    Leverage their expertise and Zillow's premium Showcase listings to get your home seen by more buyers.

    Get started

    List with your own agent

    Get your home in front of millions of buyers by listing it on Zillow.

    Learn how to do it

    Sell it yourself

    Take full control of how buyers see your home on Zillow by listing For Sale by Owner (FSBO).

    List your home

    What's special

    Gas brick fireplaceFresh interior paintTwo-car garageLarge backyardCovered patioPeaceful retreatSoaring vaulted ceilings
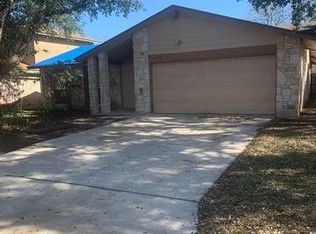
    Tucked into a tree-lined neighborhood in Converse, this beautifully updated single-story home blends rustic charm with timeless Texas appeal. Step inside, and you're instantly welcomed by soaring vaulted ceilings and exposed wooden beams that bring warmth and character to both the living and dining areas. A classic gas brick fireplace anchors the living room with cozy charm. Brand new luxury vinyl plank flooring runs throughout the home, paired with fresh interior paint to create a clean, modern canvas that's ready for your personal touch. While the kitchen and living room are divided, the layout still maintains a comfortable sense of flow with the living room connecting to a casual dining area, and a second living or dining space just off the front entry, giving you the flexibility to make the home work for your lifestyle. Privately positioned on one side of the home, the primary bedroom offers a peaceful retreat, complete with those same vaulted ceilings and rustic beam details. The en-suite bath includes a shower-tub combo and space to relax. On the opposite side, you'll find two additional bedrooms and a second full bathroom - ideal for guests, a home office, or flexible living. Step outside, and the charm continues. The large backyard is shaded by mature trees and features a covered patio - perfect for weekend lounging, evening dinners, or quiet morning coffee. A full two-car garage provides plenty of room for parking or storage. And with no HOA, you'll enjoy the freedom to truly make this space your own. With nearby parks, shopping, dining, and entertainment - plus quick access to the city's major highways - this location keeps daily life easy and well-connected. If you're looking for a move-in-ready home that offers character, space, and flexibility - 9726 Cylburn Park is ready to welcome you.

    Zillow last checked:

    Listing updated:

    Listed by:

    Phillip Vasquez TREC #774974 (210) 842-1990,

    Becker Properties, LLC

    Source: LERA MLS,MLS#: 1909713MLS Logo

    Facts & features

    Interior

    Bedrooms & bathrooms
    • Bedrooms: 3
    • Bathrooms: 2
    • Full bathrooms: 2
    Primary bedroom
    • Features: Outside Access, Walk-In Closet(s), Ceiling Fan(s), Full Bath
    • Area: 242
    • Dimensions: 22 x 11
    Bedroom 2
    • Area: 154
    • Dimensions: 14 x 11
    Bedroom 3
    • Area: 132
    • Dimensions: 11 x 12
    Primary bathroom
    • Features: Tub/Shower Combo, Double Vanity
    • Area: 72
    • Dimensions: 12 x 6
    Kitchen
    • Area: 110
    • Dimensions: 11 x 10
    Living room
    • Area: 299
    • Dimensions: 23 x 13
    Heating
    • Central, Natural Gas
    Cooling
    • Central Air
    Appliances
    • Included: Washer, Dryer, Range, Refrigerator, Dishwasher
    • Laundry: Laundry Room
    Features
    • Two Living Area, Separate Dining Room, High Ceilings, Ceiling Fan(s)
    • Flooring: Vinyl
    • Windows: Window Coverings
    • Has basement: No
    • Number of fireplaces: 1
    • Fireplace features: Living Room, Gas
    Interior area
    • Total interior livable area: 1,632 sqft

    Property

    Parking
    • Total spaces: 2
    • Parking features: Two Car Garage
    • Garage spaces: 2
    Features
    • Levels: One
    • Stories: 1
    • Pool features: None
    Lot
    • Size: 7,927 Square Feet
    Details
    • Parcel number: 050527010980

    Construction

    Type & style
    • Home type: SingleFamily
    • Property subtype: Single Family Residence
    Materials
    • Brick, Siding
    • Foundation: Slab
    • Roof: Composition
    Condition
    • Pre-Owned
    • New construction: No
    • Year built: 1981

    Utilities & green energy

    • Electric: CPS
    • Gas: CPS
    • Sewer: SAWS
    • Water: SAWS, Water System

    Community & HOA

    Community
    • Features: None
    • Subdivision: Millers Point
    Location
    • Region: Converse

    Financial & listing details

    • Tax assessed value: $229,990
    • Annual tax amount: $4,422
    • Date on market: 9/23/2025
    • Cumulative days on market: 79 days
    • Listing terms: Conventional,FHA,VA Loan,Cash

    Price history

    DateEventPrice
    12/23/2025Sold--
    Source: LERA MLS #1909713 Report a problem
    12/10/2025Pending sale$220,000$135/sqft
    Source: LERA MLS #1909713 Report a problem
    12/4/2025Contingent$220,000$135/sqft
    Source: LERA MLS #1909713 Report a problem
    11/7/2025Price change$220,000-12%$135/sqft
    Source: LERA MLS #1909713 Report a problem
    9/23/2025Listed for sale$250,000+41.3%$153/sqft
    Source: LERA MLS #1909713 Report a problem
    3/25/2019Sold--
    Source: LERA MLS #1353745 Report a problem
    2/14/2019Pending sale$176,900$108/sqft
    Source: Fil-Am Realty #1353745 Report a problem
    1/19/2019Price change$176,900-1.7%$108/sqft
    Source: Fil-Am Realty #1353745 Report a problem
    12/12/2018Listed for sale$179,900+227.1%$110/sqft
    Source: Fil-Am Realty #1353745 Report a problem
    5/10/2013Sold--
    Source: LERA MLS #44006_985384 Report a problem
    2/16/2013Listed for sale$55,000$34/sqft
    Source: Reliance Residential Realty #985384 Report a problem
    1/3/2013Sold--
    Source: Public Record Report a problem

    Public tax history

    YearProperty taxesTax assessment
    2025$4,207 +39.7%$229,990 +0%
    2024$3,012 +11%$229,878 +10%
    2023$2,712 -18.1%$208,980 +10%
    2022$3,313 +9.6%$189,982 +10%
    2021$3,021 $172,711 +10%
    2020$3,021 -8.3%$157,010 +5.4%
    2019$3,297 $149,010 +10.2%
    2018$3,297 +9.2%$135,200 +2.2%
    2017$3,019 +3.4%$132,320 +5.7%
    2016$2,919 +24.3%$125,200 +12.9%
    2015$2,348 $110,850 +8.3%
    2014$2,348 $102,320 +7.7%
    2013-- $95,010 +9.2%
    2012-- $87,030 -2.7%
    2011-- $89,440 -2.3%
    2010-- $91,550 -4.5%
    2009-- $95,830 -7.2%
    2008-- $103,260 +3.2%
    2007-- $100,080 +15.7%
    2006-- $86,500 -1.2%
    2005-- $87,530
    2004-- --
    2003-- --
    2002-- --
    2001-- --
    2000-- --
    Find assessor info on the county website

    Neighborhood: 78109

    Nearby schools

    GreatSchools rating
    Schools provided by the listing agent
    • Elementary: Millers Point
    • Middle: Judson Middle School
    • High: Judson
    • District: Judson

    Source: LERA MLS. This data may not be complete. We recommend contacting the local school district to confirm school assignments for this home.

    Get a cash offer in 3 minutes
    Find out how much your home could sell for in as little as 3 minutes with a no-obligation cash offer.
    Estimated market value
    $221,500
    Get a cash offer in 3 minutes
    Find out how much your home could sell for in as little as 3 minutes with a no-obligation cash offer.
    Estimated market value
    $221,500