Step inside this stunning home & fall in love with its stylish finishes & functional layout. The spacious living room flows seamlessly into a bright, open kitchen featuring an island, tile backsplash, quartz countertops, & stainless-steel appliances. Main bathroom showcases quartz countertops & a tiled tub/shower surround. The primary suite exudes luxury with a white shaker vanity, quartz countertop, a sleek LED lighted mirror, & a beautifully tiled shower surround accented by champagne bronze fixtures. Downstairs, the versatile lower level has a stylish dry bar with a beverage cooler, picket-tile backsplash, & floating shelves. Fully fenced backyard. 2-car garage. Located just minutes from schools, parks, shopping, & easy freeway access.
Sold
Listed by: Better Properties Soundview • Beverly M. Fincham
Bought with: Inspire Realty
$529,950
9726 Mallard Drive SE, Olympia, WA 98513
4beds
2,032sqft
Single Family Residence
Built in 1990
8,999 Square Feet Lot
$526,300 Zestimate®
$261/sqft
$2,848 Estimated rent
Home value
$526,300
$489,000 - $563,000
$2,848/mo
Zestimate® history
Owner options
List your home for rent
$2,848/mo
Rent Zestimate®
Find your next renter with Zillow Rental Manager. Plus, with online applications, you can quickly screen prospective tenants – for free.
$2,848/mo
Rent Zestimate®
Refinance and save
$3,510/mo
Est. payment
Refinancing to a lower rate could help reduce your monthly payments and save thousands over the life of the loan.
$3,510/mo
Est. payment
Explore your selling options
Work with a Zillow partner agent
Leverage their expertise and Zillow's premium Showcase listings to get your home seen by more buyers.
Get startedList with your own agent
Get your home in front of millions of buyers by listing it on Zillow.
Learn how to do itSell it yourself
Take full control of how buyers see your home on Zillow by listing For Sale by Owner (FSBO).
List your homeWhat's special
Stylish finishesBright open kitchenPrimary suiteFloating shelvesTiled shower surroundVersatile lower levelBeverage cooler
Zillow last checked:
Listing updated:
Listed by:
Beverly M. Fincham,
Better Properties Soundview
Bought with:
John Bryson, 112421
Inspire Realty
Source: NWMLS as distributed by MLS GRID,MLS#: 2444716
Facts & features
Interior
Bedrooms & bathrooms
- Bedrooms: 4
- Bathrooms: 3
- Full bathrooms: 1
- 3/4 bathrooms: 2
Entry hall
- Level: Split
Family room
- Level: Lower
Utility room
- Level: Lower
Heating
- Wall Unit(s), Electric
Cooling
- None
Appliances
- Included: Dishwasher(s), Microwave(s), Stove(s)/Range(s), Water Heater Location: Garage
Features
- Bath Off Primary, Dining Room
- Flooring: Ceramic Tile, Vinyl Plank, Carpet
- Windows: Double Pane/Storm Window, Skylight(s)
- Basement: Daylight
- Has fireplace: No
Interior area
- Total structure area: 2,032
- Total interior livable area: 2,032 sqft
Property
Parking
- Total spaces: 2
- Parking features: Driveway, Attached Garage
- Has attached garage: Yes
- Covered spaces: 2
Features
- Levels: Multi/Split
- Entry location: Split
- Patio & porch: Bath Off Primary, Double Pane/Storm Window, Dining Room, Skylight(s), Wet Bar, Wine/Beverage Refrigerator
Lot
- Size: 8,999 Square Feet
- Features: Paved, Sidewalk, Deck, Fenced-Fully, Patio
- Topography: Level
Details
- Parcel number: 61790739100
- Special conditions: Standard
Construction
Type & style
- Home type: SingleFamily
- Architectural style: Split Entry
- Property subtype: Single Family Residence
Materials
- Wood Siding, Wood Products
- Foundation: Poured Concrete
- Roof: Composition
Condition
- Year built: 1990
- Major remodel year: 1990
Utilities & green energy
- Electric: Company: PSE
- Sewer: Septic Tank, Company: Septic
- Water: Public, Company: Thurston PUD
Community & HOA
Community
- Subdivision: Meadows
HOA
- HOA fee: $261 annually
- HOA phone: 866-473-2573
Location
- Region: Olympia
Financial & listing details
- Price per square foot: $261/sqft
- Tax assessed value: $399,000
- Annual tax amount: $4,324
- Date on market: 12/6/2025
- Cumulative days on market: 228 days
- Listing terms: Conventional,FHA,VA Loan
- Inclusions: Dishwasher(s), Microwave(s), Stove(s)/Range(s)
Price history
| Date | Event | Price |
|---|---|---|
| 1/6/2026 | Sold | $529,950$261/sqft |
Source:  NWMLS as distributed by MLS GRID #2444716 Report a problem NWMLS as distributed by MLS GRID #2444716 Report a problem | ||
| 12/15/2025 | Pending sale | $529,950$261/sqft |
Source: NWMLS as distributed by MLS GRID #2444716 Report a problem | ||
| 10/14/2025 | Listed for sale | $529,950+76.6%$261/sqft |
Source: NWMLS as distributed by MLS GRID #2444716 Report a problem | ||
| 5/13/2025 | Sold | $300,000+100%$148/sqft |
Source: Public Record Report a problem | ||
| 5/7/2011 | Listing removed | $150,000$74/sqft |
Source: Hellickson Real Estate #29141175 Report a problem | ||
| 5/3/2011 | Listed for sale | $150,000+19.2%$74/sqft |
Source: Hellickson Real Estate #29141175 Report a problem | ||
| 2/28/2011 | Sold | $125,888-21.3%$62/sqft |
Source: NWMLS as distributed by MLS GRID #144357 Report a problem | ||
| 9/23/2010 | Sold | $160,000+6.7%$79/sqft |
Source: Public Record Report a problem | ||
| 5/9/2010 | Price change | $150,000-14.3%$74/sqft |
Source: Hellickson Real Estate #29141175 Report a problem | ||
| 4/24/2010 | Price change | $175,000+40%$86/sqft |
Source: Hellickson Real Estate #29141175 Report a problem | ||
| 3/10/2010 | Price change | $125,000-37.5%$62/sqft |
Source: Hellickson Real Estate #29141175 Report a problem | ||
| 2/26/2010 | Price change | $199,900-0.1%$98/sqft |
Source: Hellickson Real Estate #29141175 Report a problem | ||
| 12/23/2009 | Price change | $200,000+14.3%$98/sqft |
Source: Hellickson Real Estate #29141175 Report a problem | ||
| 12/19/2009 | Price change | $175,000-12.5%$86/sqft |
Source: Hellickson Real Estate #29141175 Report a problem | ||
| 10/10/2009 | Listed for sale | $200,000-12.9%$98/sqft |
Source: Hellickson Real Estate #29141175 Report a problem | ||
| 7/5/2007 | Sold | $229,591-6.3%$113/sqft |
Source: NWMLS as distributed by MLS GRID #27072982 Report a problem | ||
| 4/5/2007 | Sold | $245,000+91.4%$121/sqft |
Source: Public Record Report a problem | ||
| 8/4/1999 | Sold | $128,000$63/sqft |
Source: Public Record Report a problem | ||
Public tax history
| Year | Property taxes | Tax assessment |
|---|---|---|
| 2024 | $4,324 +10.6% | $399,000 +2.3% |
| 2023 | $3,908 -2.1% | $390,200 -1.5% |
| 2022 | $3,991 -2.1% | $396,200 +18.2% |
| 2021 | $4,078 +14.7% | $335,100 +23.7% |
| 2020 | $3,555 +22.3% | $270,900 +7% |
| 2019 | $2,907 -8.4% | $253,100 +1.8% |
| 2018 | $3,175 +20.7% | $248,700 +26.7% |
| 2017 | $2,630 | $196,350 +0.3% |
| 2016 | $2,630 | $195,750 +4.8% |
| 2014 | $2,630 | $186,750 +11.9% |
| 2013 | -- | $166,900 |
| 2012 | $2,050 | -- |
| 2011 | -- | -- |
| 2010 | -- | -- |
| 2009 | $2,402 | -- |
| 2008 | -- | -- |
| 2007 | $2,278 -35.2% | -- |
| 2006 | $3,515 +63.4% | -- |
| 2005 | $2,152 | -- |
| 2004 | -- | -- |
| 2002 | -- | -- |
| 2001 | $534 -5.6% | $131,200 +4.4% |
| 2000 | $566 | $125,700 |
Find assessor info on the county website
Neighborhood: 98513
Nearby homes
- $475,0003 bd3 ba1.5k sqft9729 Mallard Dr SE, Olympia, WA 98513Sold

- $369,0003 bd2 ba1.2k sqft9632 Pinedrop Dr SE, Lacey, WA 98513Sold
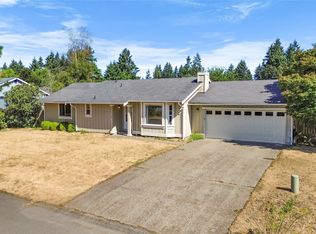
- $459,9003 bd2 ba1.6k sqft1124 Pinedrop Loop SE, Olympia, WA 98513For Sale

- $480,0003 bd3 ba1.5k sqft1117 Pinedrop Loop SE, Olympia, WA 98513Sold
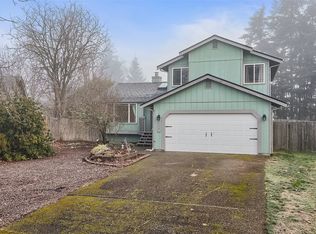
- $450,0003 bd2 ba1.3k sqft9612 Hedera Ct SE, Olympia, WA 98513Sold
- $350,0003 bd3 ba1.4k sqft9708 Mallard Dr SE, Olympia, WA 98513Sold
- $480,5003 bd3 ba1.5k sqft1414 Wisteria Ct SE, Olympia, WA 98513Sold
- $450,0003 bd2 ba1.3k sqft1226 Juniper Dr SE, Olympia, WA 98513Sold
Nearby schools
GreatSchools rating
- 6/10Meadows Elementary SchoolGrades: PK-5Distance: 0.5 mi
- 5/10Salish Middle SchoolGrades: 6-8Distance: 2.9 mi
- 4/10River Ridge High SchoolGrades: 9-12Distance: 1.3 mi
Get a cash offer in 3 minutes
Find out how much your home could sell for in as little as 3 minutes with a no-obligation cash offer.
Estimated market value
$526,300
Get a cash offer in 3 minutes
Find out how much your home could sell for in as little as 3 minutes with a no-obligation cash offer.
Estimated market value
$526,300
- Washington
- Thurston County
- Lacey
- 98513
- 9726 Mallard Drive SE
Nearby cities
Nearby zip codes
Other Lacey Topics
