Skip main navigation
Sold for $790,888
  • Listed by: Berkshire Hathaway HomeService • Monica Nash • Contact: 858-259-6400
    Bought with: Keller Williams Pacific Estate
    $790,888

    9726 Myron St, Pico Rivera, CA 90660

    4beds
    1,242sqft
    Single Family Residence
    Built in 1954
    5,864 Square Feet Lot
    $842,900 Zestimate®
    $637/sqft
    $3,839 Estimated rent

    Home value

    $842,900

    $801,000 - $885,000

    $3,839/mo

    Zestimate® history
    Loading
    Loading...

    Owner options

    List your home for rent

    $3,839/mo

    Rent Zestimate®

    Find your next renter with Zillow Rental Manager. Plus, with online applications, you can quickly screen prospective tenants – for free.

    Learn more

    $3,839/mo

    Rent Zestimate®

    Refinance and save

    $5,105/mo

    Est. payment

    Refinancing to a lower rate could help reduce your monthly payments and save thousands over the life of the loan.

    See today's rates

    $5,105/mo

    Est. payment

    Explore your selling options

    Work with a Zillow partner agent

    Leverage their expertise and Zillow's premium Showcase listings to get your home seen by more buyers.

    Get started

    List with your own agent

    Get your home in front of millions of buyers by listing it on Zillow.

    Learn how to do it

    Sell it yourself

    Take full control of how buyers see your home on Zillow by listing For Sale by Owner (FSBO).

    List your home

    What's special

    Ranch - styleSpacious backyardModern amenitiesModern living spaceRenovated bathroomsRain showersHigh - end appliances
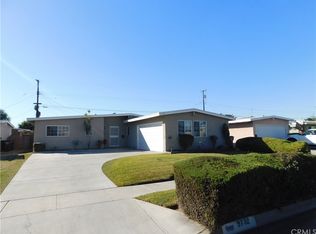
    Move in ready | 4 bed / 2 bath - 1,242 square feet | spacious backyard | A single-level home, often called a "ranch-style" or "bungalow," is a house design with all living spaces Single-Level Layout: This home features four bedrooms and two bathrooms, offering ample space without the need for stairs. Chef's Kitchen: The kitchen has been completely renovated with high-end appliances, including a 5-burner stove, quartz countertops, and new cabinets. This setup is perfect for those who enjoy cooking or entertaining. New Flooring Throughout: The entire home has been updated with new flooring, providing a consistent and modern look. Split Air Conditioning: Each bedroom and the living room have new split air conditioning units, ensuring personalized climate control and comfort. Recessed Lighting: The entire home is fitted with new recessed lighting, providing a sleek and contemporary lighting solution. Renovated Bathrooms: The bathrooms have been updated with rain showers, new tile, and other modern amenities, offering a luxurious feel. Spacious Backyard: The backyard has planters for gardening and a playset/swing set for children to enjoy. This setup is ideal for families or those who enjoy outdoor activities. Covered Backyard Patio: The covered patio offers a space for entertaining or family time, providing a versatile area for relaxation and gatherings. With these features, this home is well-suited for a family or individuals seeking a comfortable and modern living space. If you have any specific questions or need further details, feel free to ask.

    Zillow last checked:

    Listing updated:

    Listed by:

    Monica Nash DRE #01714101 858-259-6400,

    Berkshire Hathaway HomeService

    Bought with:

    Noel Valdez, DRE #02005336

    Keller Williams Pacific Estate

    Source: CRMLS,MLS#: SW24072042MLS LogoOriginating MLS: California Regional MLS

    Facts & features

    Interior

    Bedrooms & bathrooms
    • Bedrooms: 4
    • Bathrooms: 2
    • Full bathrooms: 2
    • Main level bathrooms: 2
    • Main level bedrooms: 4
    Rooms
    • Room types: Bedroom, Entry/Foyer, Living Room, Primary Bedroom
    Primary bedroom
    • Features: Main Level Primary
    Bedroom
    • Features: All Bedrooms Down
    Bedroom
    • Features: Bedroom on Main Level
    Bathroom
    • Features: Quartz Counters, Remodeled, Tub Shower, Upgraded
    Kitchen
    • Features: Kitchen/Family Room Combo, Quartz Counters, Updated Kitchen
    Heating
    • Central, Wall Furnace
    Cooling
    • See Remarks
    Appliances
    • Included: Built-In Range, Dishwasher, Gas Oven, Gas Range, Gas Water Heater, Water Heater
    • Laundry: In Garage
    Features
    • Breakfast Bar, Ceiling Fan(s), High Ceilings, Open Floorplan, Pantry, Stone Counters, Recessed Lighting, All Bedrooms Down, Bedroom on Main Level, Main Level Primary
    • Flooring: Laminate
    • Windows: Blinds
    • Has fireplace: No
    • Fireplace features: None
    • Common walls with other units/homes: No Common Walls
    Interior area
    • Total interior livable area: 1,242 sqft

    Property

    Parking
    • Total spaces: 2
    • Parking features: Door-Multi, Driveway, Garage Faces Front, Garage, Garage Door Opener
    • Attached garage spaces: 2
    Accessibility
    • Accessibility features: None
    Features
    • Levels: One
    • Stories: 1
    • Entry location: front
    • Patio & porch: Brick, Concrete, Covered, Open, Patio
    • Exterior features: Rain Gutters
    • Pool features: None
    • Spa features: None
    • Has view: Yes
    • View description: None
    Lot
    • Size: 5,864 Square Feet
    • Features: 0-1 Unit/Acre
    Details
    • Parcel number: 6384015032
    • Zoning: PRSF*
    • Special conditions: Standard

    Construction

    Type & style
    • Home type: SingleFamily
    • Architectural style: Ranch,Spanish
    • Property subtype: Single Family Residence
    Materials
    • Brick, Drywall, Stucco
    • Foundation: Combination
    • Roof: Asphalt,Composition,Shingle
    Condition
    • Updated/Remodeled,Termite Clearance
    • New construction: No
    • Year built: 1954

    Utilities & green energy

    • Electric: Standard
    • Sewer: Public Sewer
    • Water: Public
    • Utilities for property: Electricity Connected, Natural Gas Connected, Sewer Connected, Water Connected

    Community & HOA

    Community
    • Features: Biking, Curbs, Gutter(s), Storm Drain(s), Sidewalks, Urban
    Location
    • Region: Pico Rivera

    Financial & listing details

    • Price per square foot: $637/sqft
    • Tax assessed value: $806,705
    • Annual tax amount: $11,034
    • Date on market: 4/29/2024
    • Cumulative days on market: 9 days
    • Listing terms: Cash to New Loan
    • Road surface type: Paved

    Price history

    DateEventPrice
    5/31/2024Sold$790,888+4.2%$637/sqft
    Source: CRMLS #SW24072042 Report a problem
    5/8/2024Pending sale$758,988$611/sqft
    Source: CRMLS #SW24072042 Report a problem
    4/29/2024Listed for sale$758,988+43.5%$611/sqft
    Source: CRMLS #SW24072042 Report a problem
    6/17/2020Listing removed$529,000$426/sqft
    Source: Berkshire Hathaway HomeService #SW20044357 Report a problem
    6/17/2020Listed for sale$529,000+0.8%$426/sqft
    Source: Berkshire Hathaway HomeService #SW20044357 Report a problem
    6/16/2020Sold$525,000-0.8%$423/sqft
    Source: SDMLS #200011220 Report a problem
    5/8/2020Pending sale$529,000$426/sqft
    Source: Berkshire Hathaway HomeService #SW20044357 Report a problem
    3/6/2020Listed for sale$529,000$426/sqft
    Source: Berkshire Hathaway HomeService #SW20044357 Report a problem

    Public tax history

    YearProperty taxesTax assessment
    2025$11,034 +41.9%$806,705 +43.3%
    2024$7,774 +2.9%$562,902 +2%
    2023$7,559 +4.8%$551,866 +2%
    2022$7,215 +2%$541,046 +2%
    2021$7,073 +392.1%$530,438 +843.6%
    2020$1,437 $56,213 +2%
    2019$1,437 +16.6%$55,111 +2%
    2018$1,233 $54,032 +2%
    2017$1,233 +1.9%$52,974 +2%
    2016$1,210 +7.2%$51,937 +1.5%
    2015$1,129 +1.7%$51,158 +2%
    2014$1,110 $50,156 +2.5%
    2012-- $48,952 +2%
    2011-- $47,994 +0.8%
    2010-- $47,636 -0.2%
    2009-- $47,750 +2%
    2008-- $46,815 +2%
    2007-- $45,898 +2%
    2006-- $44,999
    2005-- $44,999 +4%
    2004-- $43,254 +1.9%
    2003-- $42,462 +2%
    2002-- $41,630 +4%
    2000-- $40,014
    Find assessor info on the county website

    Neighborhood: 90660

    Nearby schools

    GreatSchools rating
    Schools provided by the listing agent
    • Elementary: Birney
    • Middle: Burke
    • High: El Rancho

    Source: CRMLS. This data may not be complete. We recommend contacting the local school district to confirm school assignments for this home.

    Get a cash offer in 3 minutes
    Find out how much your home could sell for in as little as 3 minutes with a no-obligation cash offer.
    Estimated market value
    $842,900
    Get a cash offer in 3 minutes
    Find out how much your home could sell for in as little as 3 minutes with a no-obligation cash offer.
    Estimated market value
    $842,900