Skip main navigation
Contingent
  • Price cut: $9K (5/13)
    $171,000

    9726 S La Salle St, Chicago, IL 60628

    3beds
    1,062sqft
    : 
    Loading
    Get pre-qualified
    Single Family Residence
    Built in 1962
    3,484 Square Feet Lot
    $168,300 Zestimate®
    $161/sqft
    $-- HOA

    What's special

    Classic brick ranchPartially finished basementWell-sized bedroomsRear yardBuilt-in bar
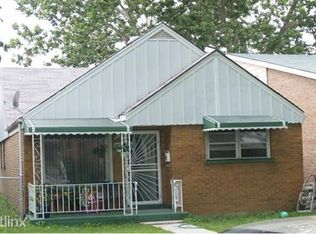
    Price improved and opportunity is knocking! This classic brick ranch that's equal parts comfortable, functional, and now even more appealing with a recent price adjustment designed to put homeownership within reach. If you've been waiting for the right combination of space, location, and value-this may be the moment to make your move. With 3 bedrooms and 2 full baths, this home offers a layout that works for everyday living while leaving room for your personal touch. The main level features a bright and inviting living room along with well-sized bedrooms-simple, practical, and ready to make your own. Downstairs, the partially finished basement brings bonus space and a built-in bar just waiting for its next upgrade... wet bar, anyone? Whether you're thinking rec room, game day central, or creative hangout, this space is ready for fresh ideas. Step outside and enjoy a rear yard paired with a concrete patio-perfect for outdoor gatherings, grilling, or simply enjoying some fresh air. A 2-car garage adds convenience and extra storage to round things out. Situated in Chicago's Roseland community, you're near neighborhood favorites like Palmer Park and Abbott Park, offering green space, walking paths, and recreational opportunities. Everyday essentials, shopping, and dining can be found along nearby 95th Street and Michigan Avenue corridors. Commuting is made easier with access to CTA bus routes and the Metra Electric District, connecting you to downtown and beyond. With its solid layout, outdoor space, and flexible bonus areas, this home delivers value and potential at a newly improved price. Opportunities like this have a way of getting attention quickly-especially when they combine location, functionality, and room to make it your own. All that's missing? A new owner ready to start their next chapter... and maybe finally give that basement bar its well-deserved promotion.
    97 days
    |
    72
    |
    7
    |

    Zillow last checked:

    Listing updated:

    Listed by:

    Tamika Marks 773-656-9895,

    Trademarks & Associates

    Source: MRED as distributed by MLS GRID,MLS#: 12617692MLS Logo

      Facts & features

      Interior

      Bedrooms & bathrooms
      • Bedrooms: 3
      • Bathrooms: 2
      • Full bathrooms: 2
      Rooms
      • Room types: Foyer, Utility Room-Lower Level, Storage
      Primary bedroom
      • Level: Main
      • Area: 154 Square Feet
      • Dimensions: 11X14
      Bedroom 2
      • Level: Main
      • Area: 99 Square Feet
      • Dimensions: 11X9
      Bedroom 3
      • Level: Main
      • Area: 121 Square Feet
      • Dimensions: 11X11
      Family room
      • Level: Basement
      • Area: 528 Square Feet
      • Dimensions: 22X24
      Foyer
      • Level: Main
      • Area: 12 Square Feet
      • Dimensions: 4X3
      Kitchen
      • Features: Kitchen (Eating Area-Table Space)
      • Level: Main
      • Area: 132 Square Feet
      • Dimensions: 12X11
      Living room
      • Level: Main
      • Area: 204 Square Feet
      • Dimensions: 12X17
      Storage
      • Level: Basement
      • Area: 35 Square Feet
      • Dimensions: 5X7
      Other
      • Level: Basement
      • Area: 374 Square Feet
      • Dimensions: 17X22
      Heating
      • Natural Gas, Forced Air
      Cooling
      • Central Air
      Features
      • Dry Bar
      • Basement: Partially Finished,Full
      Interior area
      • Total structure area: 0
      • Total interior livable area: 1,062 sqft

      Property

      Parking
      • Total spaces: 2
      • Parking features: Yes, Detached, Garage
      • Garage spaces: 2
      Accessibility
      • Accessibility features: No Disability Access
      Features
      • Stories: 1
      • Patio & porch: Patio
      Lot
      • Size: 3,484 Square Feet
      • Dimensions: 30x124
      Details
      • Parcel number: 25092200300000
      • Special conditions: None

      Construction

      Type & style
      • Home type: SingleFamily
      • Architectural style: Ranch
      • Property subtype: Single Family Residence
      Materials
      • Brick
      • Foundation: Concrete Perimeter
      • Roof: Asphalt
      Condition
      • New construction: No
      • Year built: 1962

      Utilities & green energy

      • Sewer: Public Sewer
      • Water: Public

      Community & HOA

      HOA
      • Services included: None
      Location
      • Region: Chicago

      Financial & listing details

      • Price per square foot: $161/sqft
      • Tax assessed value: $140,000
      • Annual tax amount: $1,625
      • Date on market: 4/14/2026
      • Ownership: Fee Simple

        Estimated market value

        $168,300

        $160,000 - $177,000

        $2,308/mo

        Price history

        DateEventPrice
        6/23/2026Contingent$171,000$161/sqft
        Source: MRED as distributed by MLS GRID #12617692 Report a problem
        5/13/2026Price change$171,000-5%$161/sqft
        Source: MRED as distributed by MLS GRID #12617692 Report a problem
        4/14/2026Listed for sale$180,000$169/sqft
        Source: MRED as distributed by MLS GRID #12617692 Report a problem

        Public tax history

        YearProperty taxesTax assessment
        2024-- $14,000 +7.7%
        2023$1,487 +5.4%$13,000
        2022$1,412 $13,000
        2021-- $13,000 +3.1%
        2020-- $12,608 -9%
        2019-- $13,855
        2018-- $13,855 -2.3%
        2017-- $14,178
        2016$289 +4%$14,178
        2015$278 +0.9%$14,178 +8.6%
        2014$276 -0.3%$13,054
        2013$277 +6.8%$13,054
        2012$259 -21.6%$13,054 -12.7%
        2011$330 +10.6%$14,946
        2010$299 -77.9%$14,946
        2009$1,350 +327.8%$14,946 -2.8%
        2008$316 -16.3%$15,376
        2007$377 -5.8%$15,376
        2006$400 -16.9%$15,376 +19.3%
        2005$482 -4.8%$12,889
        2004$506 -13.2%$12,889
        2003$583 -11.6%$12,889 +26.6%
        2002$659 -6.6%$10,179
        2001$705 -8.7%$10,179
        2000$773 -3.8%$10,179 +20%
        1999$803 $8,484
        Find assessor info on the county website

        Monthly payment

        Est. payment

        Payment breakdown

        Explore the cost of this home by adjusting the details. Changes won't be saved.
        All calculations are estimates and provided by Zillow, Inc. for informational purposes only. Actual amounts may vary.
        HOA fees may include property taxes on listings classified as Co-Ops. Contact the listing agent and/or owner for fee details.
        Mortgage interest rates are dependent on a number of factors, including credit score, down payment, and repayment length. Interest rate data provided by Zillow Group Marketplace, Inc. as of 1/1/1970 from various mortgage lenders with which we have lead or other similar arrangements; the Estimated Payment is an average of those rates.
        See how much you could borrow to make a competitive offer.

        Climate risks

        Neighborhood: Longwood Manor

        Getting around

        50 / 100
        Car-Dependent
        85 / 100
        Excellent Transit
        51 / 100
        Bikeable

        Nearby schools

        GreatSchools rating
        Schools provided by the listing agent
        • District: 299

        Source: MRED as distributed by MLS GRID. This data may not be complete. We recommend contacting the local school district to confirm school assignments for this home.

        A local agent can set up tours, give advice and negotiate with sellers.

        Browse local experts

        Similar homes